








Address
5333 Co Rd 100, Carbondale, CO
Price
$ 12,500,000
Property Attributes
- MLS#192776
- TypeSingle Family
- Listing Status Active
- CountyPitkin
- CityCarbondale
- AreaMissouri Heights
- NeighborhoodNone
- Zip81623
- StyleOther, Split Level
- Year Built1999
- Taxes$ 17827
- Price$ 12,500,000
- Bedrooms4
- Full Bathrooms4
- Half Bathrooms2
- Sqr Footage6182
- Lot Size70 Acres
Data Source:
Aspen Glenwood Springs MLS (AGSMLS)
Property Description
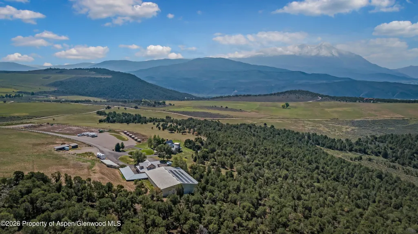
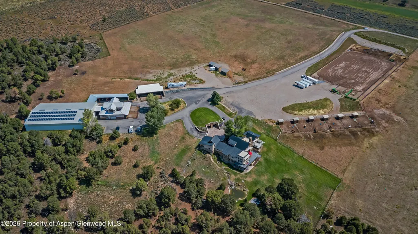
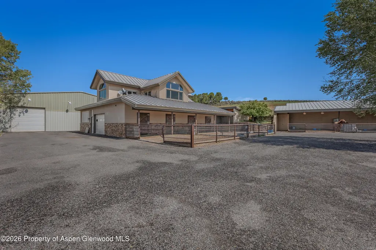
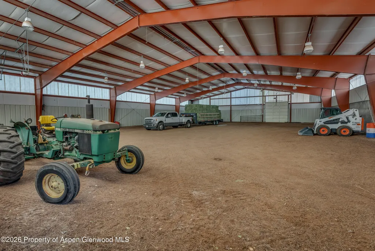
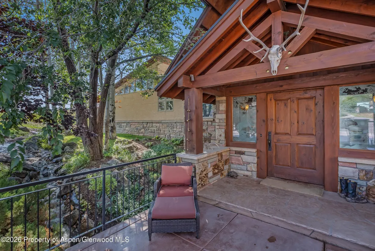
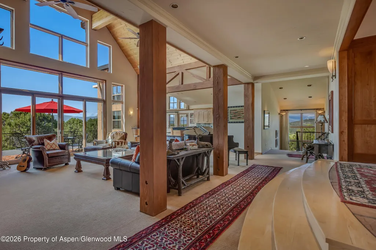
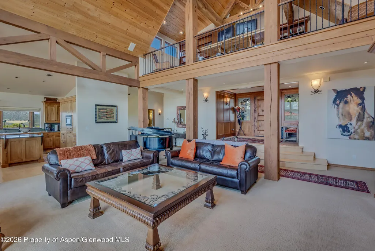
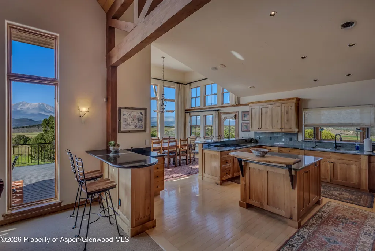
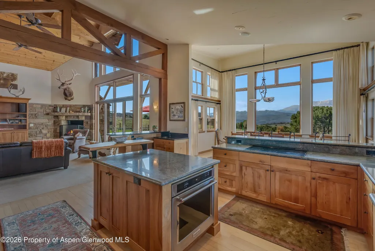
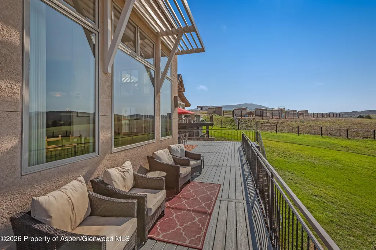
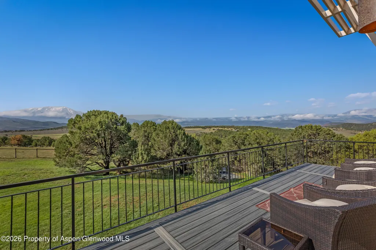
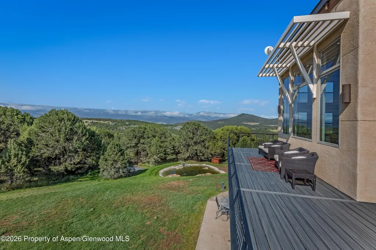
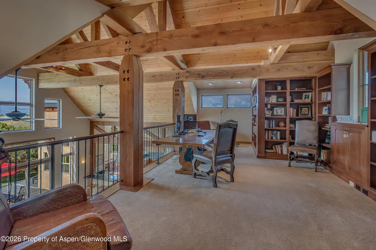
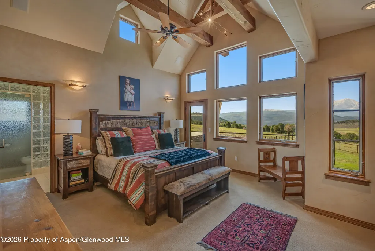
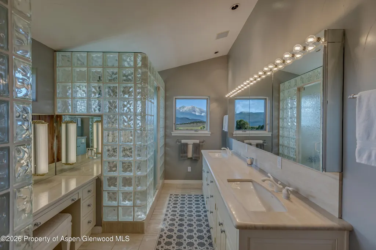
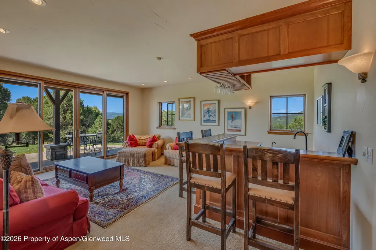
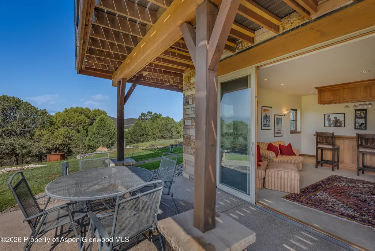
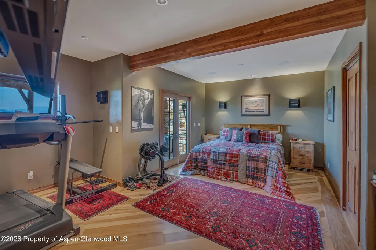
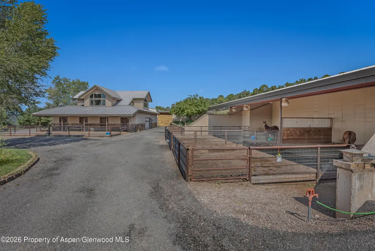
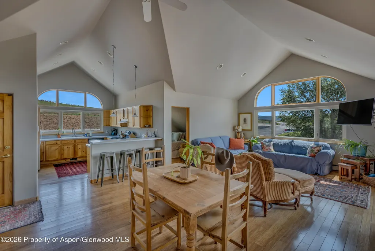
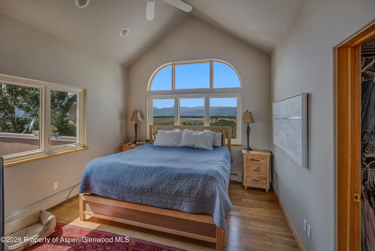
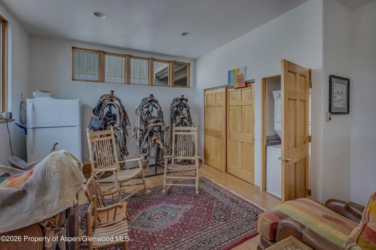
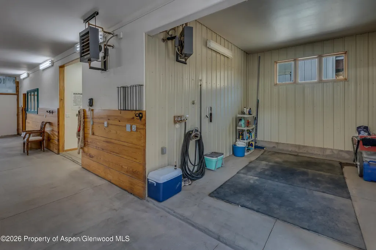
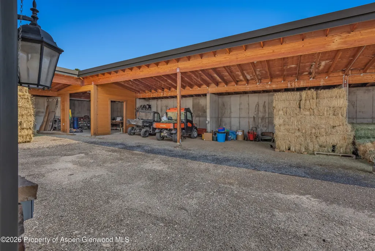
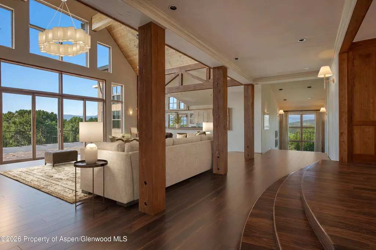
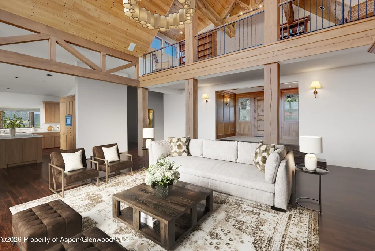
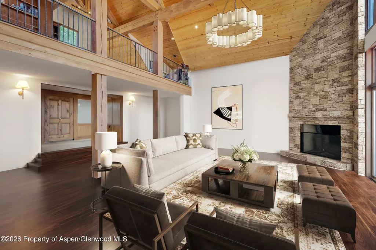
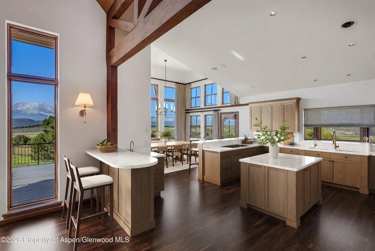
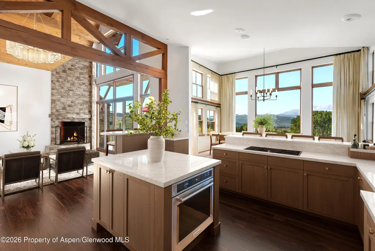
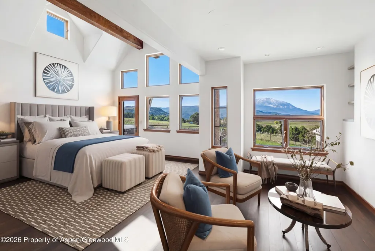
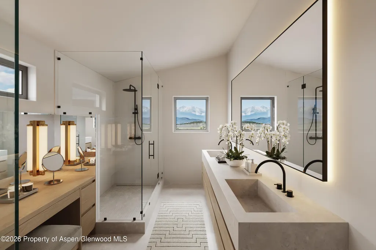
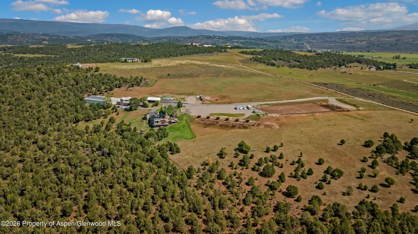
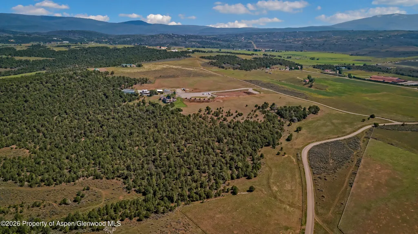
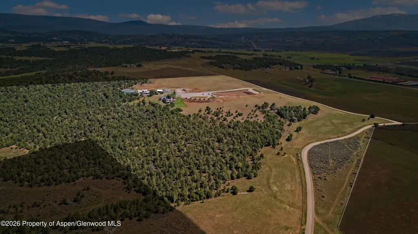
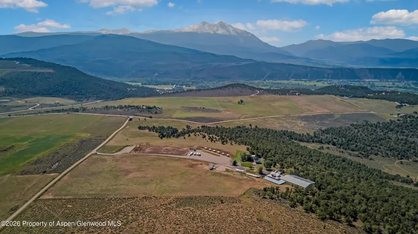
Welcome to Paradise Ridge -- a 70± acre Missouri Heights ranch held as two deeded 35-acre parcels, with sweeping Mount Sopris views, irrigated pastures, and exceptional privacy minutes from Willits Town Center and about 30 minutes from Aspen/Pitkin County Airport. The upper parcel is a complete equestrian estate. The 5,094 sq ft European-inspired residence offers vaulted ceilings, exposed beams, and floor-to-ceiling glass framing the landscape, a private half-level primary suite with a deck and hot tub, and a walk-out lower level with two bedrooms, a second living room, wet bar, and game room. Improvements include a 120' x 80' indoor arena, a 140' x 240' outdoor arena, a four-stall barn with a tack room and wash stall, foaling pens, a heated driveway, solar power, four garage spaces, and a remodeled 1,088 sq ft caretaker's apartment. The lower parcel is the sleeper asset: a separately deeded 35.12± acres out of view below the main residence, with its own decreed exempt well. Both parcels share 190 Class B shares of coveted, reservoir-stored irrigation water. Buy it as one estate -- or hold the compound and sell the lower 35, already a separate legal parcel requiring no subdivision. Privacy, water, infrastructure, and proximity, all in one offering.
| Price History | |
|---|---|
| 6/1/2026 | Listed $12,500,000 |
General Features
| Living Area | 6182 |
|---|---|
| Sewer | Septic |
| Heating | Radiant,Hot Water,Natural Gas |
| Cooling | None |
| Utilities | Natural Gas Connected,Electricity Connected |
| Possession | DOD |
| Roof | Other,Metal |
| Zoning | ARRD |
| Garage Spaces | 4 |
| Architectural Style | Other,Split Level |
| Construction Materials | Stone Veneer,Stucco,Frame |
| Year Built | 1999 |
| Stories Count | 3 |
| Property Subtype | Single Family Residence |
| Tax Year | 2025 |
| County | Pitkin |
| New Construction | false |
| Property Type | Residential |
| Attached Garage | false |
| Subdivision Name | None |
| Facing Direction | South |
| Garage Y/N | true |
| Building Features | Yes |
| Other Structures | Outbuildings |
| Status | Active |
| Directions | North on County Road 100. Left on Rimledge Road. First right off of Rimledge Road to 5333. |
| City | Carbondale |
| MLS Area | Missouri Heights |
| Lot Size Units | Acres |
| Lot Size Square Feet | 3049200 |
| Listing Terms | New Loan,Cash |
| Property Condition | Excellent |
| MLS Area Minor | 06-Missouri Heights |
| Standard Status | Active |
Interior Features
| Basement | Finished,Walk-Out Access |
|---|---|
| Furnished Y/N | Partially |
| Total Fireplaces | 1 |
| Fireplace Features | Gas,Wood Burning |
| Air Conditioning Y/N | false |
| Heating Y/N | true |
| Fireplace Y/N | true |
| Above Grade Finished Area | 6182 |
| Laundry Features | Inside |
| Total Baths | 6 |
Exterior Features
| Model | No |
|---|---|
| Fencing | Fence |
| Parking Features | RV Access/Parking |
| Lot Features | Landscaped |
| Water Source | Well - Irrigation,Well |
| Inclusions | Ceiling Fan, Dryer, Freezer, Oven, Refrigerator, Washer, Window Coverings, Water Softener, Stove Top, Satellite Dish, Range, Microwave, Dishwasher |
| Lot Size Area | 70 |
| Foundation Details | Slab |
| Building Area Total | 6182 |
| Lot Size Acres | 70 |
Amenities
- Foreclosure
- Views
- Short Sale
- New Construction
- Adult 55+
- Lease To Own
- No HOA Fees
- Furnished
- Primary On Main
- Air Conditioning
- Seller Finance
- Green
- Fixer Upper
- Horse
- Golf
- Fireplace
- Deck
- Garage
- Basement
- Pool
Property vs Single Family Average in 81623
Price
Taxes
Year Built
 Aspen/Glenwood Springs MLS, Inc. ALL RIGHTS RESERVED WORLDWIDE. No part of this publication may be reproduced, adapted, translated, stored in a retrieval system or transmitted in any form or by any means, electronic, mechanical, photocopying, recording, or otherwise, without the prior written consent of the Aspen/Glenwood Springs MLS, Inc.
Aspen/Glenwood Springs MLS, Inc. Copyright ©2026 All rights reserved.
Last Updated: September 20, 2026 5:26 PM UTC
Aspen/Glenwood Springs MLS, Inc. ALL RIGHTS RESERVED WORLDWIDE. No part of this publication may be reproduced, adapted, translated, stored in a retrieval system or transmitted in any form or by any means, electronic, mechanical, photocopying, recording, or otherwise, without the prior written consent of the Aspen/Glenwood Springs MLS, Inc.
Aspen/Glenwood Springs MLS, Inc. Copyright ©2026 All rights reserved.
Last Updated: September 20, 2026 5:26 PM UTC
