
Just Listed





Address
8 Rapids View Lane, New Castle, CO
Price
$ 2,450,000
Property Attributes
- MLS#194612
- TypeSingle Family
- Listing Status Active
- CountyGarfield
- CityNew Castle
- AreaNew Castle
- NeighborhoodNone
- Zip81647
- StyleRanch
- Year Built2026
- Taxes$ 2101
- Price$ 2,450,000
- Bedrooms4
- Full Bathrooms4
- Half Bathrooms1
- Sqr Footage2663
- Lot Size2 Acres
Data Source:
Aspen Glenwood Springs MLS (AGSMLS)
Property Description
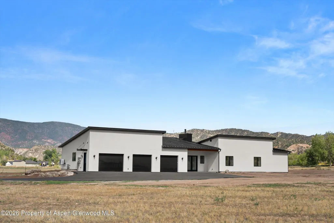
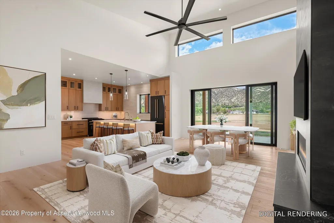
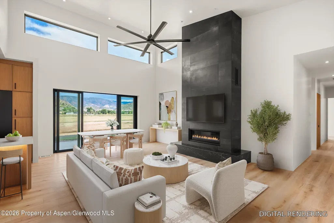
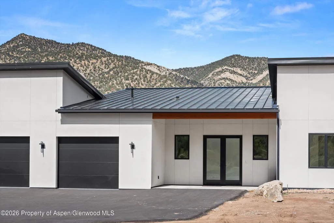
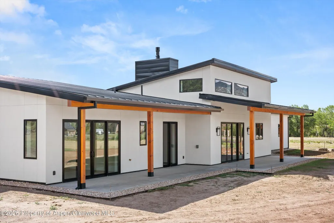
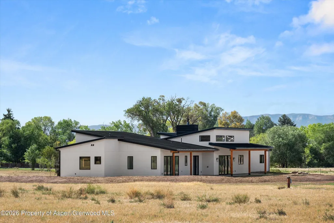
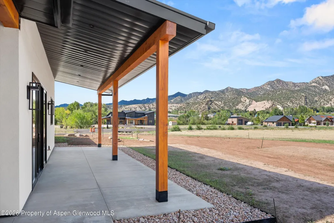
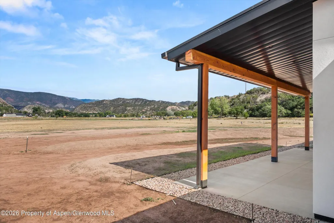
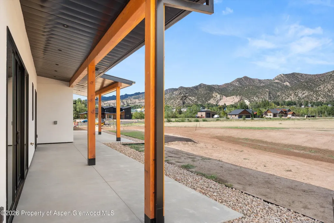
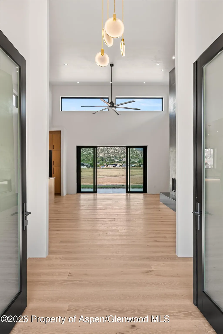
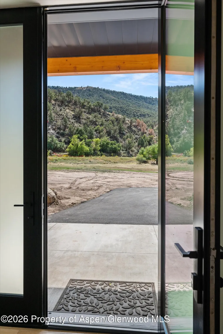
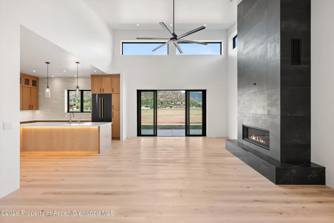
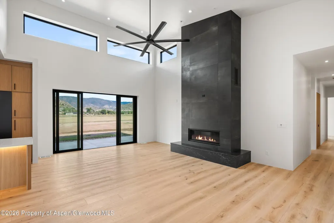
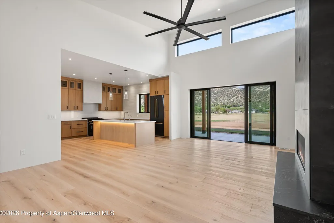
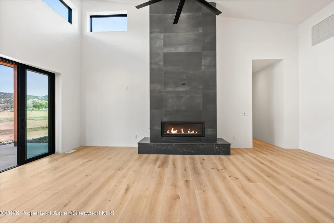
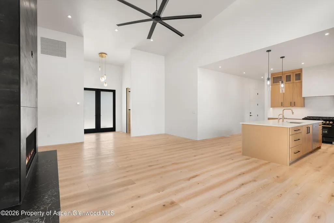
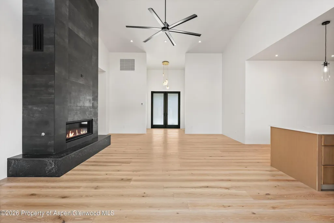
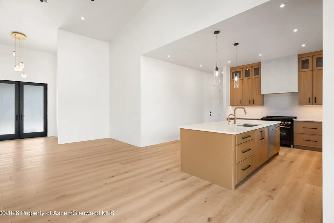
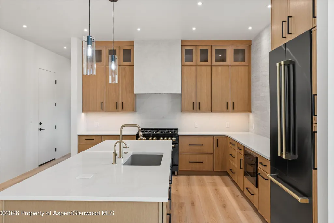
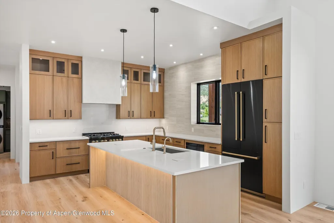
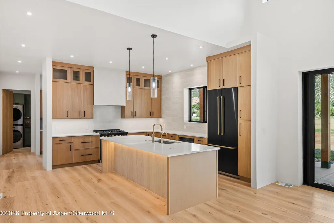
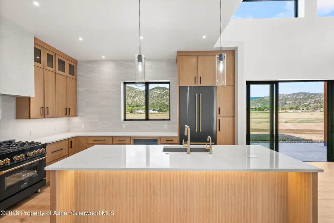
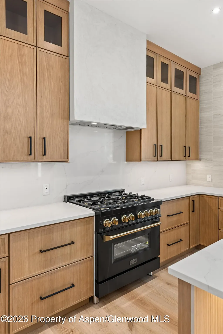
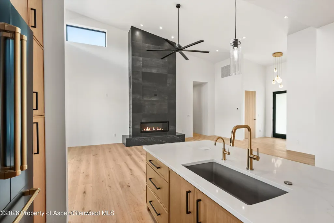
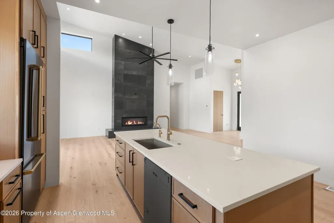
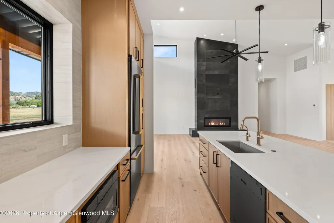
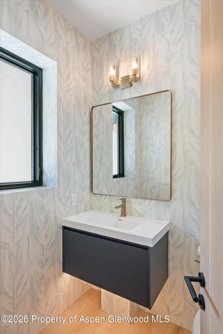
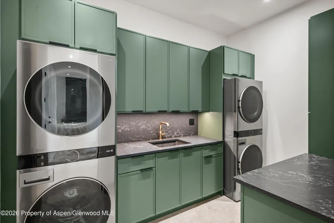
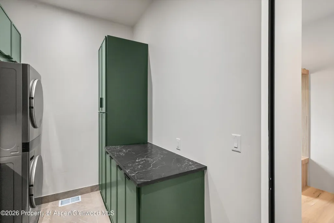
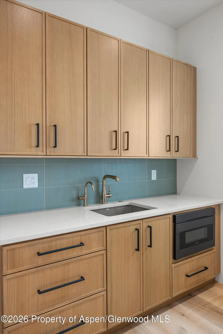
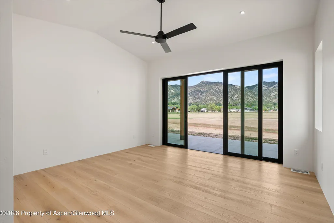
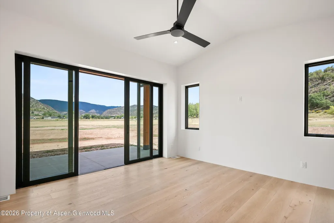
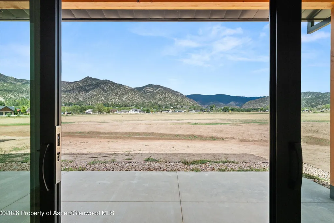
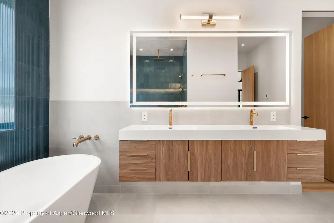
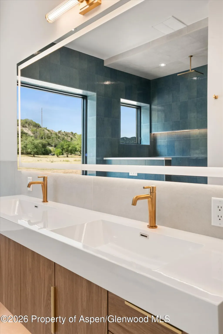
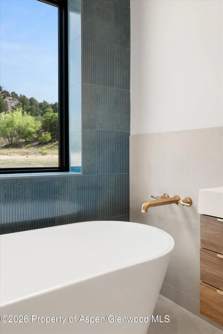
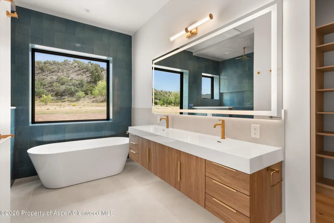
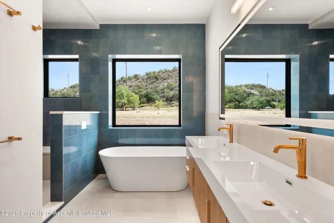
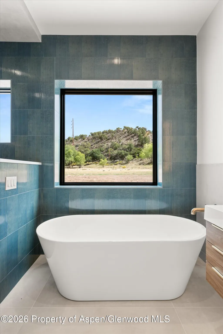
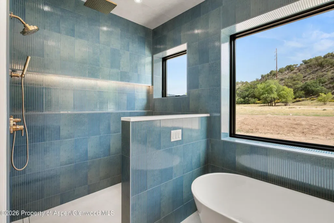
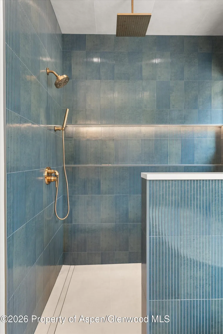
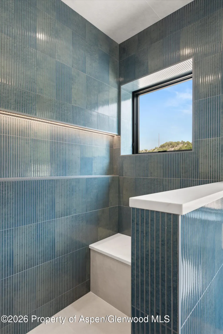
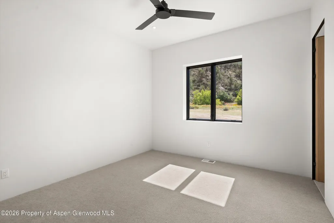
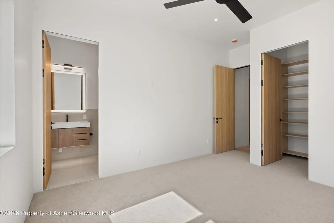
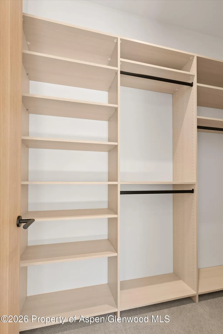
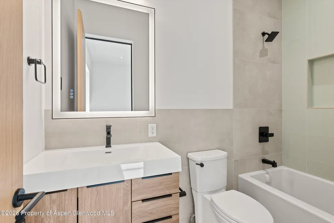
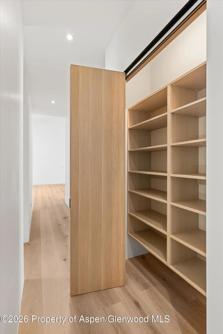
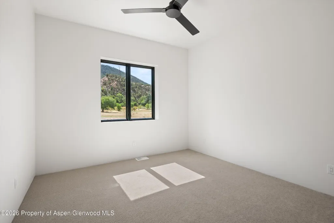
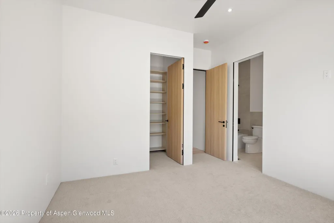
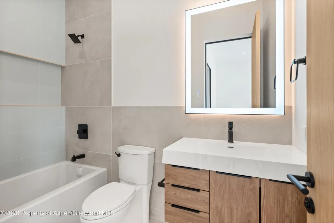
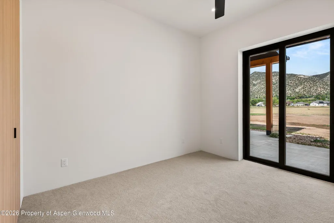
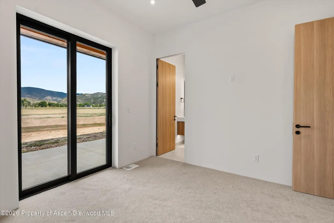
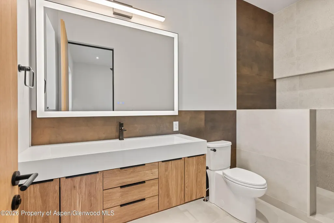
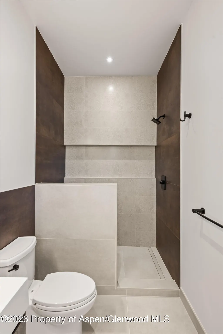
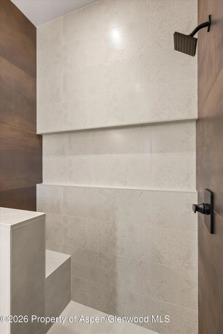
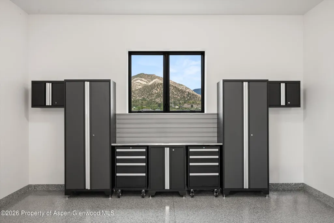
*NOW FINISHED - NEW PRICING!* Uncompromised Luxury Meets Masterful Engineering at The Rapids on the Colorado Welcome to 8 Rapids View Lane, a brand-new 2026 single-level masterpiece offering the ultimate in high-end mountain living and structural longevity. Situated on a prime 2-acre lot with expansive western exposure, this 4-bedroom, 4.5-bathroom estate flawlessly pairs sophisticated design with cutting-edge, zero-maintenance engineering. Built with premier ''Fox Blocks'' Insulated Concrete Forms (ICF), a standing seam commercial-grade metal roof, and durable stucco walls, this fortress-like construction ensures unmatched energy efficiency and lifetime peace of mind. Inside, a high-efficiency forced-air system delivers whisper-quiet heating and cooling throughout the 2,663 square feet of impeccably designed interior living space. The heart of the home is a dramatic, open-concept great room centered around a massive ceramic tile fireplace. Wide-plank white oak flooring, soaring 10-foot ceilings, and 8-foot solid Italian doors establish an immediate sense of grandeur. The gourmet kitchen is a chef's dream, featuring custom cabinetry, a generous entertainment island, high-end black stainless steel appliances, and premium Delta champagne bronze fixtures that repeat elegantly throughout the home. Just off the kitchen, a deluxe butler's pantry features instant hot water and a built-in microwave, leading to a massive laundry room outfitted with dual double-stacked washers and dryers. Every bedroom is a private ensuite retreat: Bedrooms 1 & 2: Nearly identical in size, featuring single vanities and deep soaking tubs. Bedroom 3: Offers private access to the expansive shared back patio and features a stunning walk-in shower. The Primary Suite: An architectural sanctuary boasting an elegant arched ceiling, private patio access, and a spa-level bath. Indulge in a double floating vanity, freestanding soaking tub, and a breathtaking custom marble walk-in shower complete with a rain shower head and hand wand. Even the powder room makes a statement with stylish designer wallpaper and unique champagne brass fixtures. Pella brand windows frame the landscape from every room. Completing this luxury estate is a massive, attached 1,427-square-foot 4-car garage, offering unparalleled storage for premium vehicles and mountain gear. Experience the pinnacle of Colorado luxury--built for the future, ready for you today.
| Price History | |
|---|---|
| 9/21/2026 | Listed $2,450,000 |
General Features
| Living Area | 2663 |
|---|---|
| Sewer | Septic |
| Heating | Forced Air |
| Cooling | A/C |
| Possession | DOD |
| Roof | Metal |
| Zoning | Residential |
| HOA Fee | 310 |
| Garage Spaces | 4 |
| Association Fee Includes | Water,Maintenance Grounds |
| Architectural Style | Ranch |
| Construction Materials | ICFs (Insulated Concrete Forms),Stucco |
| Year Built | 2026 |
| Stories Count | 1 |
| Property Subtype | Single Family Residence |
| Tax Year | 2025 |
| Assoc Fee Paid Per | Quarterly |
| County | Garfield |
| New Construction | true |
| Property Type | Residential |
| Association Amenities | Pets Allowed/Owner |
| HOA | true |
| Subdivision Name | None |
| Facing Direction | West |
| Garage Y/N | true |
| Building Features | Yes |
| Status | Active |
| Directions | Maps correctly in Google. |
| City | New Castle |
| MLS Area | New Castle |
| Lot Size Units | Acres |
| Lot Size Square Feet | 87120 |
| Listing Terms | New Loan,Cash |
| Property Condition | New Construction |
| MLS Area Minor | 10-West of New Castle |
| Standard Status | Active |
Interior Features
| Basement | Crawl Space |
|---|---|
| Furnished Y/N | Unfurnished |
| Total Fireplaces | 1 |
| Fireplace Features | Gas |
| Air Conditioning Y/N | true |
| Heating Y/N | true |
| Fireplace Y/N | true |
| Above Grade Finished Area | 2663 |
| Laundry Features | Inside |
| Total Baths | 5 |
Exterior Features
| Model | No |
|---|---|
| Lot Features | Cul-De-Sac,Interior Lot,Landscaped |
| Water Source | Community |
| Inclusions | Dryer, Freezer, Oven, Refrigerator, Washer, Range, Microwave, Dishwasher |
| Lot Size Area | 2 |
| Building Area Total | 2663 |
| Lot Size Acres | 2 |
Amenities
- Foreclosure
- Views
- Short Sale
- New Construction
- Adult 55+
- Lease To Own
- No HOA Fees
- Furnished
- Primary On Main
- Air Conditioning
- Seller Finance
- Green
- Fixer Upper
- Horse
- Golf
- Fireplace
- Deck
- Garage
- Basement
- Pool
Property vs Single Family Average in 81647
Price
Year Built
 Aspen/Glenwood Springs MLS, Inc. ALL RIGHTS RESERVED WORLDWIDE. No part of this publication may be reproduced, adapted, translated, stored in a retrieval system or transmitted in any form or by any means, electronic, mechanical, photocopying, recording, or otherwise, without the prior written consent of the Aspen/Glenwood Springs MLS, Inc.
Aspen/Glenwood Springs MLS, Inc. Copyright ©2026 All rights reserved.
Last Updated: September 21, 2026 7:49 PM UTC
Aspen/Glenwood Springs MLS, Inc. ALL RIGHTS RESERVED WORLDWIDE. No part of this publication may be reproduced, adapted, translated, stored in a retrieval system or transmitted in any form or by any means, electronic, mechanical, photocopying, recording, or otherwise, without the prior written consent of the Aspen/Glenwood Springs MLS, Inc.
Aspen/Glenwood Springs MLS, Inc. Copyright ©2026 All rights reserved.
Last Updated: September 21, 2026 7:49 PM UTC
