








Address
1221 Richmond Hill Road, Aspen, CO
Price
$ 16,900,000
Property Attributes
- MLS#194310
- TypeSingle Family
- Listing Status Active
- CountyPitkin
- CityAspen
- AreaAspen
- NeighborhoodNone
- Zip81611
- StyleContemporary, Cabin
- Year Built2026
- Taxes$ 9041
- Price$ 16,900,000
- Bedrooms2
- Full Bathrooms2
- Half Bathrooms0
- Sqr Footage1136
- Lot Size10.38 Acres
Data Source:
Aspen Glenwood Springs MLS (AGSMLS)
Property Description
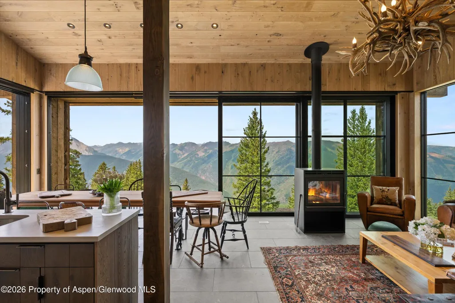
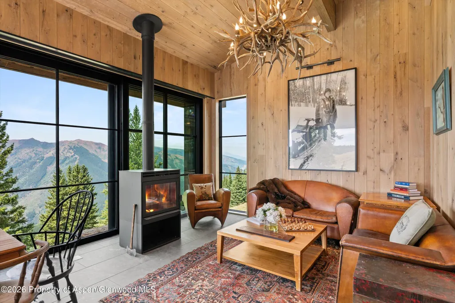
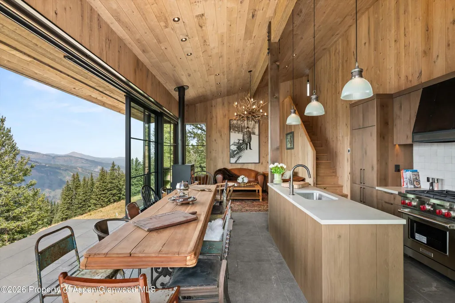
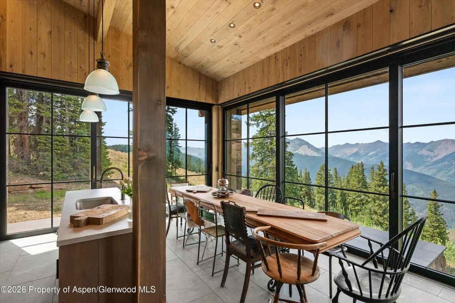
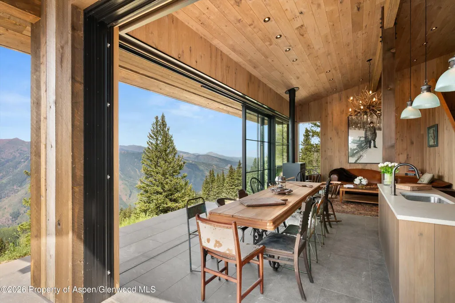
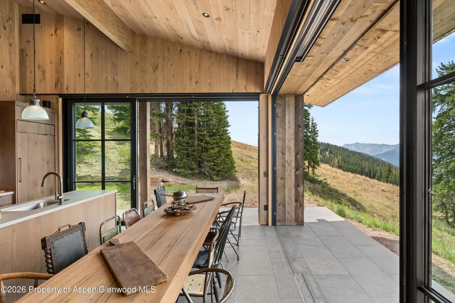
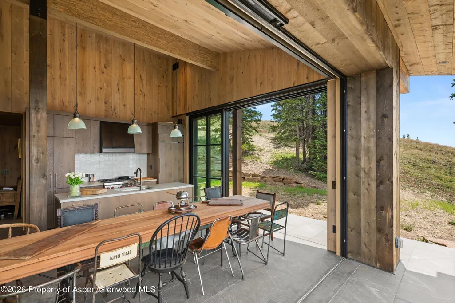
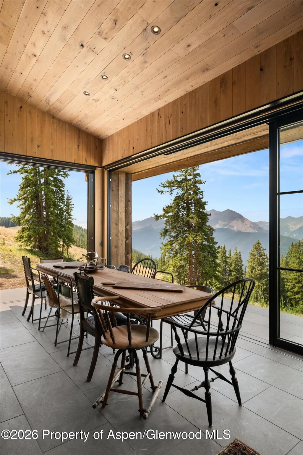
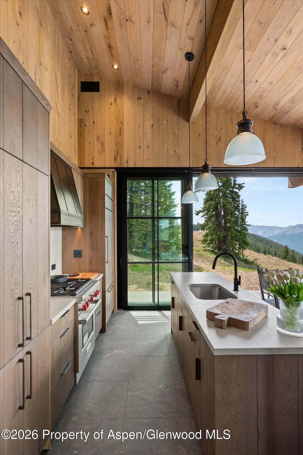
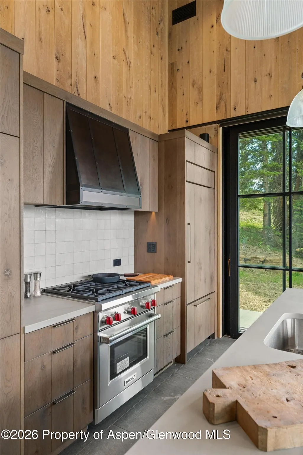
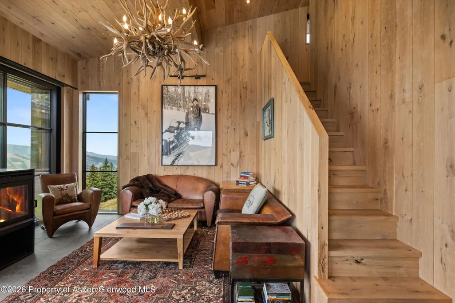
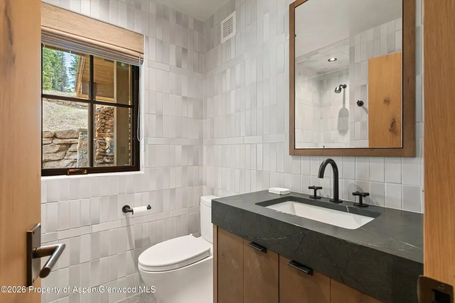
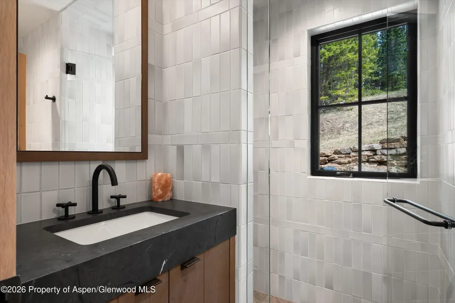
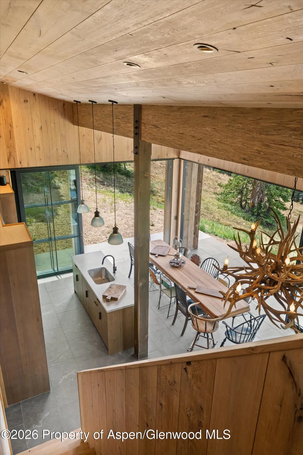
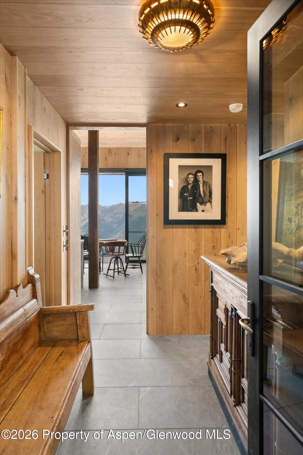
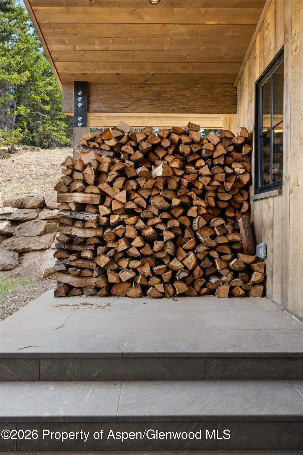
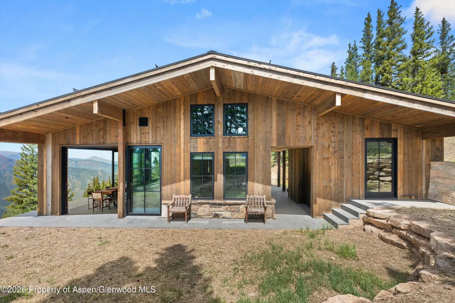
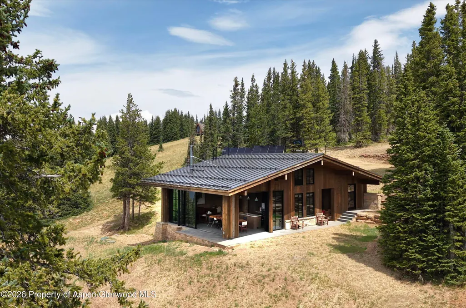
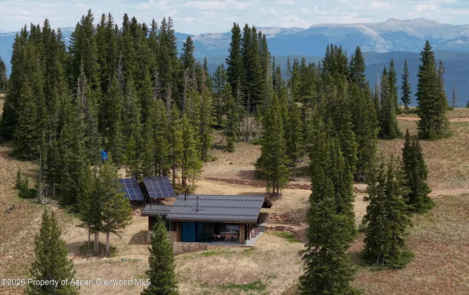
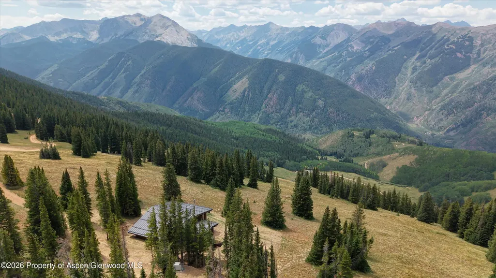
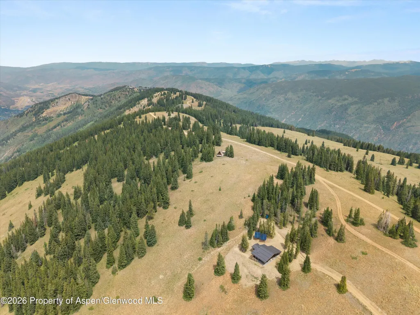
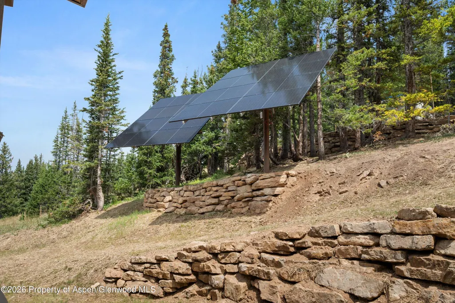
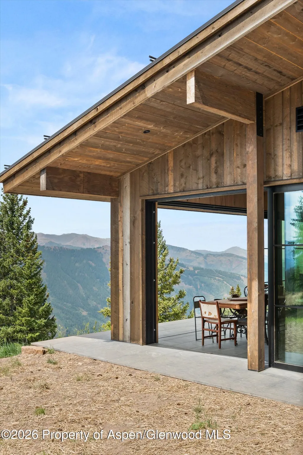
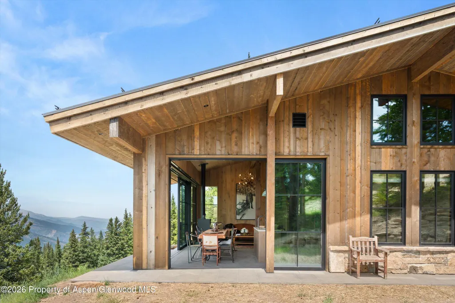
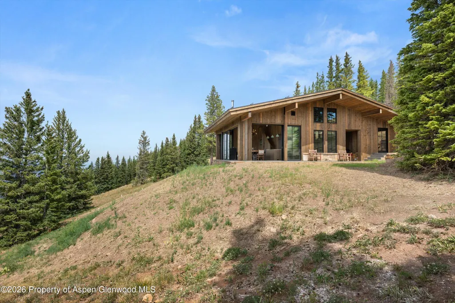
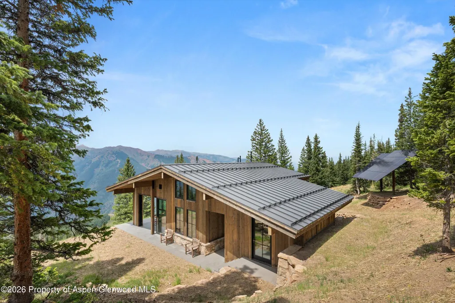
Exceptional legacy opportunity to own a magnificently designed, off-grid mountain cabin secluded on a 10.38 acre mining claim along Richmond Ridge, approximately 5 minutes from the gondola by car or snowmobile. Located just minutes from the Sundeck off Richmond Ridge, this spectacular escape is the perfect powder skiing, hiking, and secluded retreat to enjoy what truly makes Aspen great: easy access to an incredibly private natural setting with intoxicating mountain views. This cabin has been meticulously built and curated for seclusion and privacy in the utmost luxury. Experience first tracks on Aspen Mountain and in the surrounding backcountry, along with cross-country skiing and summer hiking and cat-skiing arrangement between ownership and Aspen Skiing Company. Designed by architect Al Beyer, built by Aspen Constructors, and finished by Della + Zella Interiors, the cabin is a study in considered materiality. Black granite stone accents ground exterior siding of Engelmann spruce, lodgepole pine, and subalpine pine, capped by a Berridge standing-seam metal roof with an integrated snow retention system. Loewen windows and doors in Douglas fir, black-clad against the elements, frame the surrounding wilderness from nearly every room. Inside, white oak millwork, sandstone counters, and Waterworks fixtures carry that same quiet sophistication throughout, anchored by a chef's kitchen appointed with Sub-Zero refrigeration and a Wolf range. Off-grid living is elevated to an art form here: a 6.56kW solar array paired with 55.5kWh of battery storage delivers dependable power year-round, backed by a Cummins-engineered backup generator for true peace of mind. Nearly 7,350 gallons of on-site water storage, supported by a pressurized delivery system, ensures effortless day-to-day living, while wastewater is managed by a professionally engineered septic system built for long-term reliability in this remote alpine setting. Don't miss this exquisite jewel box in the rarified air enjoyed by very few.
| Price History | |
|---|---|
| 8/25/2026 | Listed $16,900,000 |
General Features
| Living Area | 1136 |
|---|---|
| Sewer | Septic |
| Heating | Wood Stove,Radiant |
| Utilities | Propane |
| Possession | DOD |
| Roof | Metal |
| Zoning | RR |
| Architectural Style | Contemporary,Cabin |
| Construction Materials | Wood Siding,Stone,Frame |
| Year Built | 2026 |
| Property Subtype | Single Family Residence |
| Tax Year | 2025 |
| County | Pitkin |
| New Construction | false |
| Property Type | Residential |
| Subdivision Name | None |
| Facing Direction | Southwest |
| Garage Y/N | false |
| Status | Active |
| Directions | Take Castle Creek Road to Little Annie Road. Follow Little Annie Road approx. 4.5 miles |
| City | Aspen |
| MLS Area | Aspen |
| Lot Size Units | Acres |
| Lot Size Square Feet | 452152.8 |
| Listing Terms | New Loan,Cash |
| Property Condition | Excellent |
| MLS Area Minor | 01-West Aspen |
| Standard Status | Active |
Interior Features
| Basement | Unfinished |
|---|---|
| Furnished Y/N | Furnished |
| Fireplace Features | Wood Burning |
| Heating Y/N | true |
| Fireplace Y/N | true |
| Above Grade Finished Area | 1136 |
| Total Baths | 2 |
Exterior Features
| Model | No |
|---|---|
| Water Source | Other |
| Inclusions | Freezer, Refrigerator, Window Coverings, Range |
| Lot Size Area | 10.38 |
| Building Area Total | 1136 |
| Lot Size Acres | 10.38 |
Amenities
- Foreclosure
- Views
- Short Sale
- New Construction
- Adult 55+
- Lease To Own
- No HOA Fees
- Furnished
- Primary On Main
- Air Conditioning
- Seller Finance
- Green
- Fixer Upper
- Horse
- Golf
- Fireplace
- Deck
- Garage
- Basement
- Pool
Property vs Single Family Average in 81611
Price
Taxes
Year Built
 Aspen/Glenwood Springs MLS, Inc. ALL RIGHTS RESERVED WORLDWIDE. No part of this publication may be reproduced, adapted, translated, stored in a retrieval system or transmitted in any form or by any means, electronic, mechanical, photocopying, recording, or otherwise, without the prior written consent of the Aspen/Glenwood Springs MLS, Inc.
Aspen/Glenwood Springs MLS, Inc. Copyright ©2026 All rights reserved.
Last Updated: September 21, 2026 7:49 PM UTC
Aspen/Glenwood Springs MLS, Inc. ALL RIGHTS RESERVED WORLDWIDE. No part of this publication may be reproduced, adapted, translated, stored in a retrieval system or transmitted in any form or by any means, electronic, mechanical, photocopying, recording, or otherwise, without the prior written consent of the Aspen/Glenwood Springs MLS, Inc.
Aspen/Glenwood Springs MLS, Inc. Copyright ©2026 All rights reserved.
Last Updated: September 21, 2026 7:49 PM UTC
