








Address
340 Rivers Bend, Carbondale, CO
Price
$ 10,250,000
Property Attributes
- MLS#194141
- TypeSingle Family
- Listing Status Active
- CountyGarfield
- CityCarbondale
- AreaCarbondale
- NeighborhoodAspen Glen
- Zip81623
- StyleOther
- Year Built2008
- Taxes$ 37695
- Price$ 10,250,000
- Bedrooms7
- Full Bathrooms8
- Half Bathrooms1
- Sqr Footage9506
- Lot Size1.28 Acres
Data Source:
Aspen Glenwood Springs MLS (AGSMLS)
Property Description
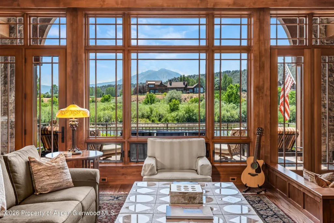
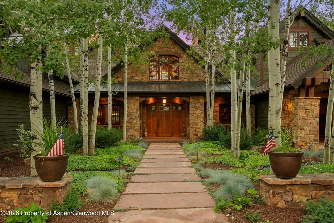
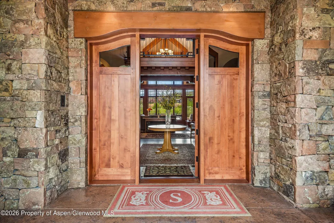
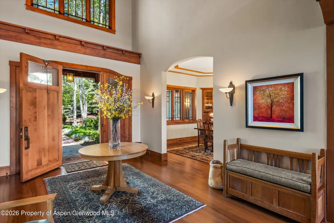
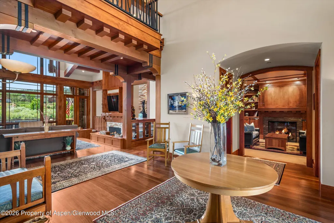
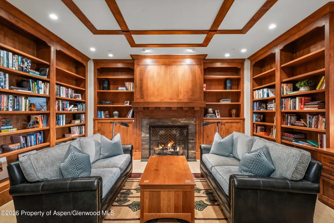
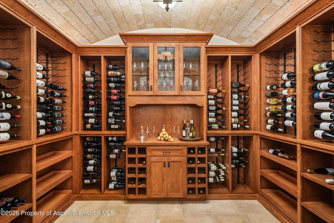
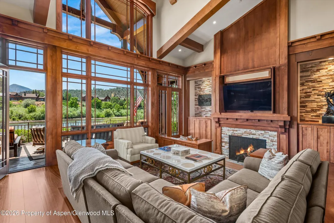
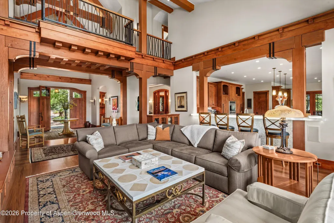
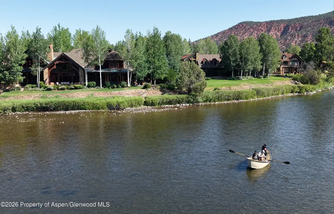
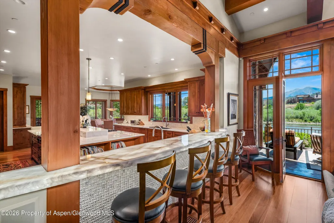
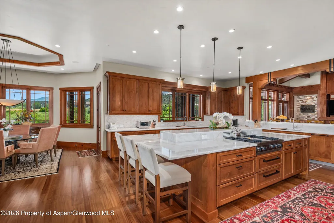
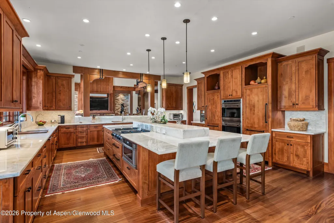
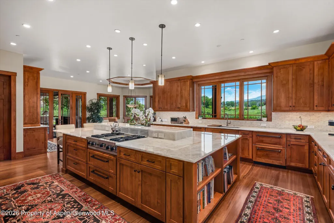
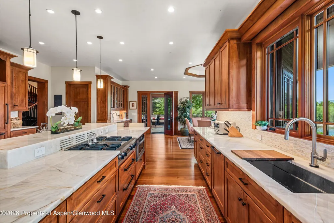
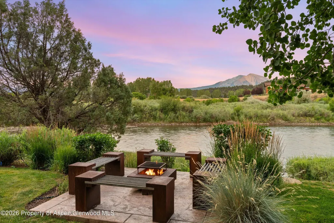
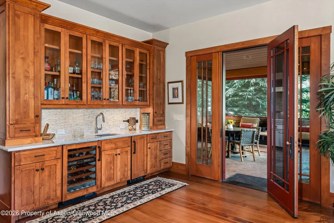
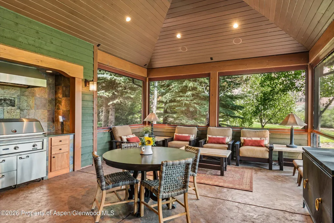
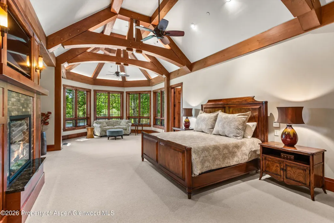
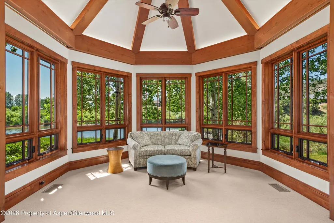
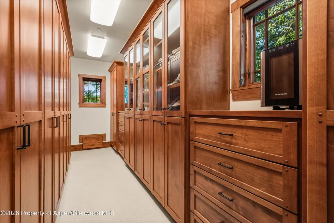
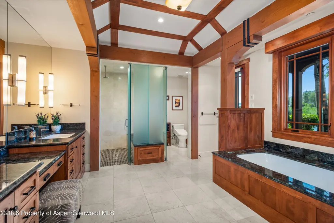
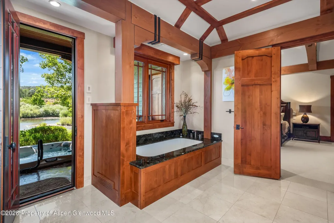
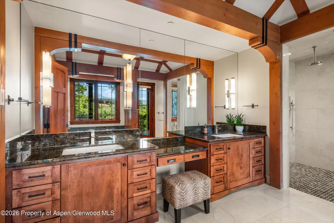
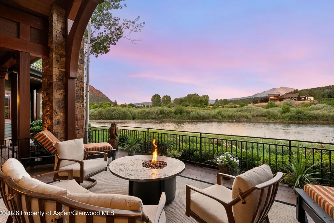
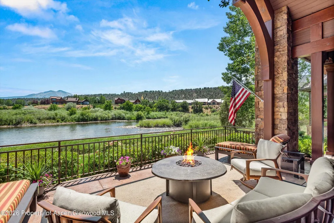
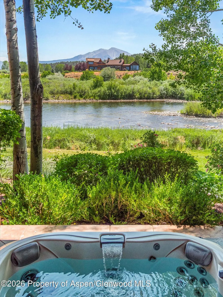
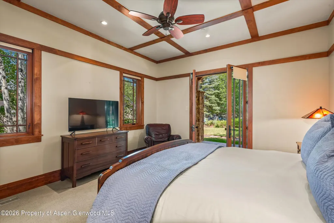
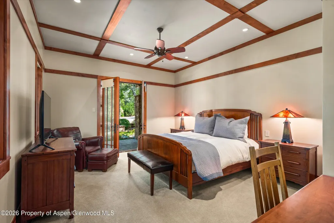
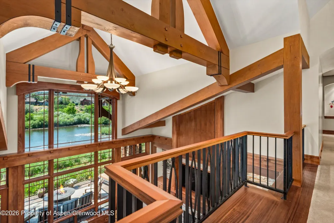
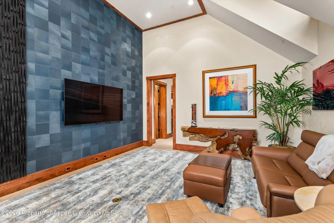
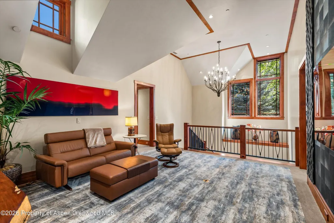
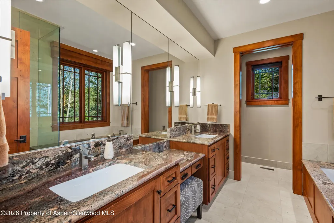
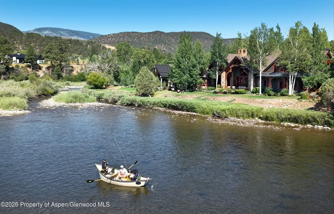
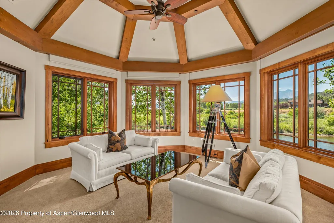
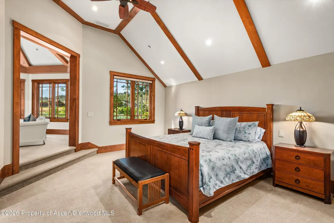
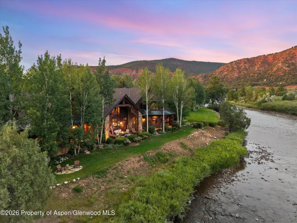
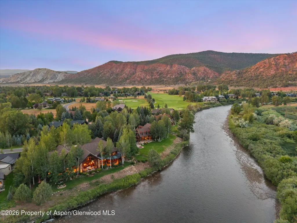
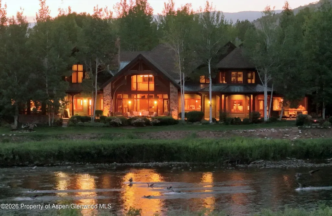
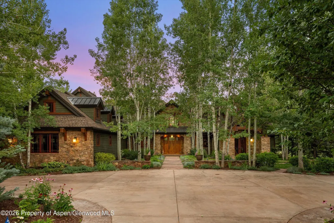
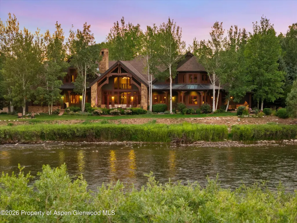
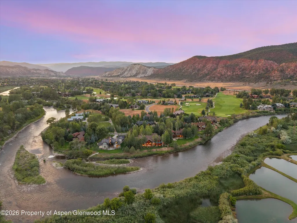
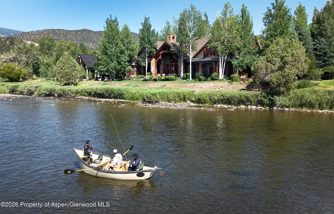
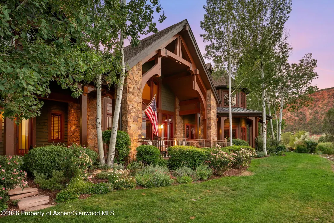
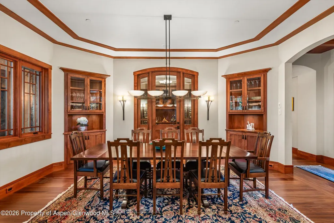
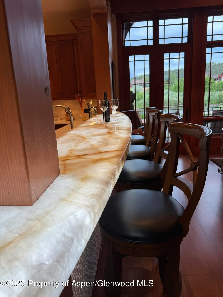
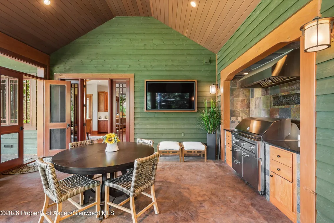
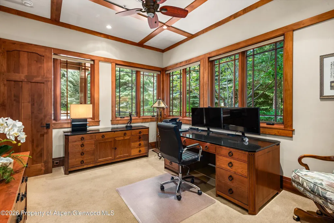
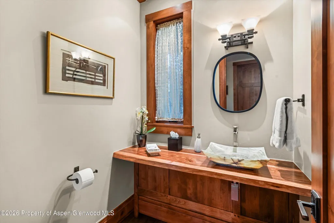
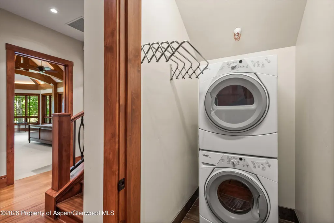
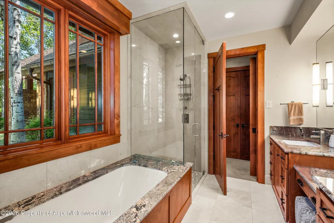
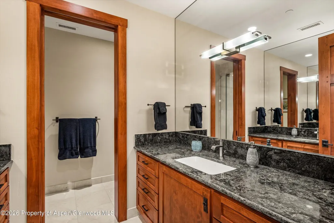
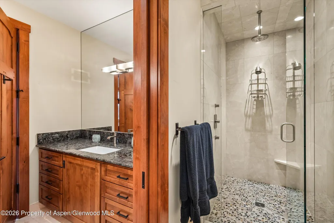
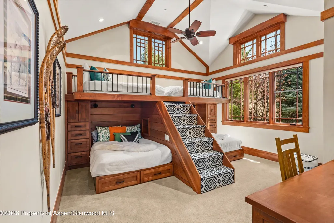
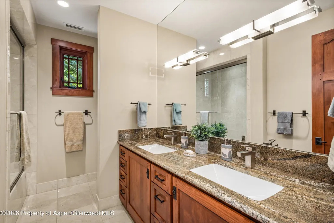
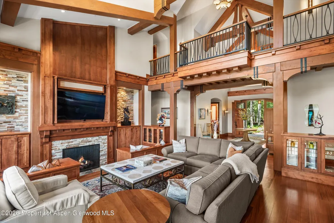
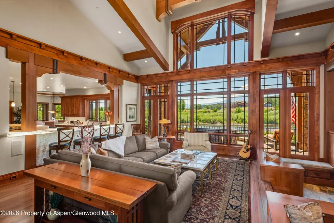
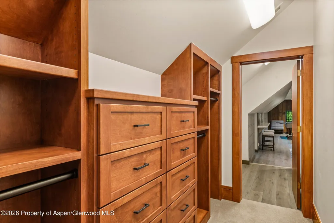
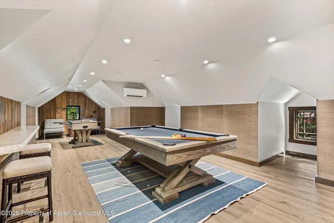
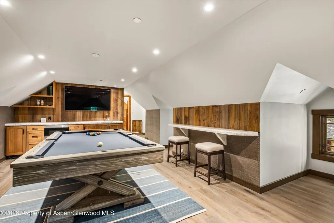
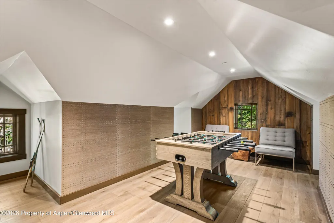
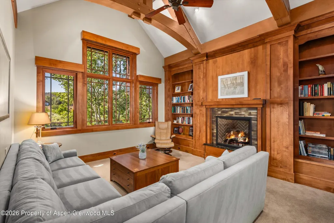
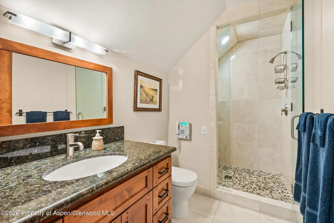
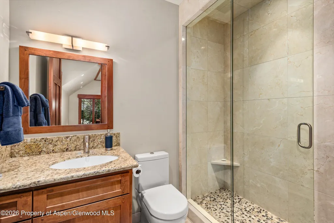
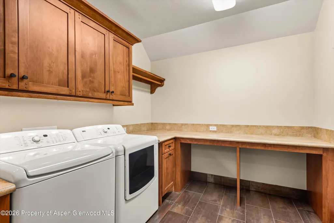
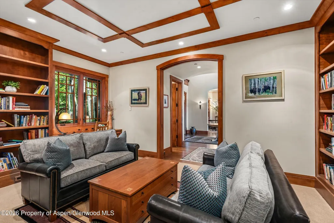
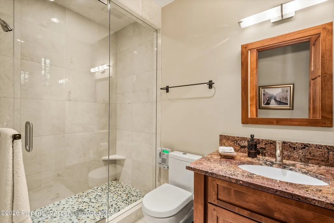
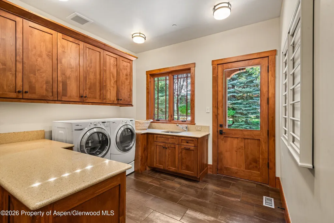
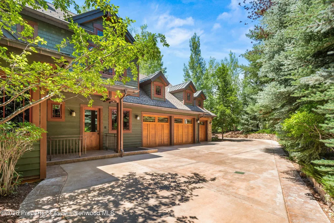
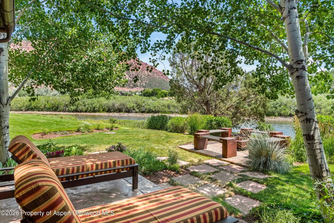
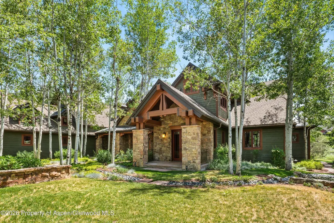
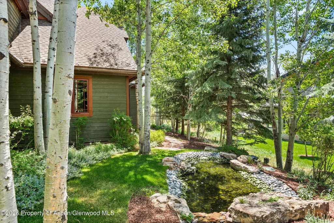
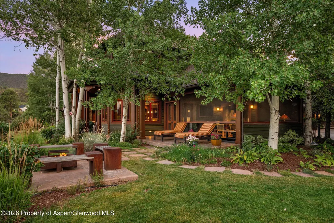
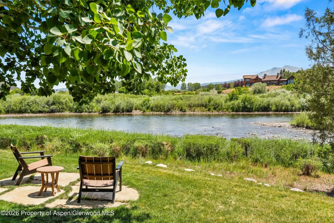
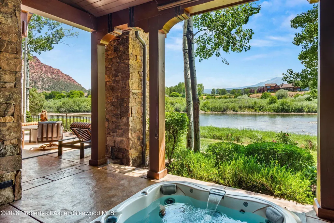
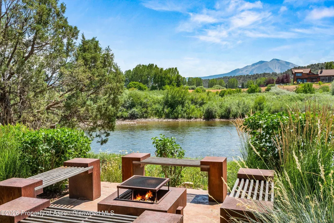
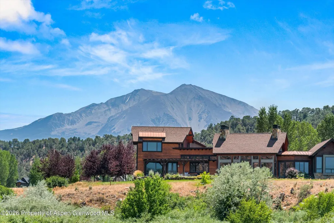
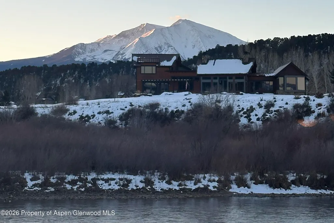
Introducing Aspen Glen's Trophy River Estate: A once-in-a-generation legacy property on the banks of the Roaring Fork River. Set on over 1.2 acres of meticulously landscaped grounds with commanding views of Mt. Sopris, this extraordinary riverfront estate represents one of the most significant offerings ever to come to market in Aspen Glen. Encompassing 9,506 square feet with seven bedrooms and eight baths, this remarkable residence was thoughtfully envisioned by the acclaimed dream team of John Muir and Briston Peterson. Every room has been carefully positioned to capture breathtaking vistas of the Roaring Fork River and the majestic Mt. Sopris skyline, Expansive gathering spaces flow effortlessly for intimate evenings or grand-scale entertaining. At the heart of the home, a gourmet Chef's kitchen showcases elegant crystal-white Cristillo quartzite countertops with the backsplash in Mosaic Selvaggio-crema, and premium appointments worthy of the most discerning chef. Designed for hosting generations of family and friends, the estate includes a charming children's bunkroom, three laundry rooms, a distinguished executive office overlooking the river, a private stream and pond, and a secluded library. Wine connoisseurs will love temperature, and humidity controlled 1,000 bottle wine room off of the dining room. Luxury spaces exude throughout: The recreation room, accessed via a hidden passageway, is complete with a billiards table, bar, and refrigerator--an unforgettable destination for celebrations and entertaining. The primary suite is a sanctuary unto itself, featuring a luxurious spa-inspired bath, a custom wardrobe, and a private outdoor patio with a Jacuzzi soaking tub and firepit, where evenings are spent beneath Colorado's brilliant star-filled skies. Outdoor living is equally extraordinary. A screened porch overlooks a Zen-inspired firepit, with stone steps descending to the river's edge, inviting fly fishing, morning coffee, or evenings listening to the sounds of the water. This home is designed to embrace every season in the Roaring Fork Valley - children splash around the outdoor pool at the Clubhouse in the summertime, golfers tee off on Aspen Glen's championship Jack Nicklaus course, hikers and cyclists explore endless trails throughout the Valley, and visitors rest after scaling the world-renowned Aspen Snowmass ski slopes. With extensive custom upgrades and craftsmanship throughout, this exceptional is one of Aspen Glen's true trophy estates. This is more than a luxury home - it's where three generations will gather, celebrate life's milestones, and create memories that will endure for decades to come.
| Price History | |
|---|---|
| 8/11/2026 | Listed $10,250,000 |
General Features
| Living Area | 9506 |
|---|---|
| Heating | Radiant,Natural Gas,Forced Air |
| Cooling | Central Air |
| Utilities | Natural Gas Connected,Electricity Connected |
| Possession | Negotiable |
| Roof | Composition |
| Zoning | Residential |
| HOA Fee | 2940 |
| Garage Spaces | 3 |
| Association Fee Includes | Contingency Fund,Management,Snow Removal,Maintenance Grounds |
| Architectural Style | Other |
| Security Features | Security System |
| Construction Materials | Wood Siding,Stone Veneer,Frame |
| Year Built | 2008 |
| Stories Count | 2 |
| Property Subtype | Single Family Residence |
| Tax Year | 2025 |
| Waterfront Features | River Frontage |
| Assoc Fee Paid Per | Annually |
| County | Garfield |
| New Construction | false |
| Property Type | Residential |
| Association Amenities | Clubhouse,Management,Bus/ShuttleService,Conference Facility,Front Desk,Locker Ski Storage,Fitness Center |
| HOA | true |
| Subdivision Name | Aspen Glen |
| Facing Direction | South |
| Garage Y/N | true |
| Green Water Conservation | Low-Flow Fixtures,Low Wtr Landscaping,Low Flow Toilets |
| Status | Active |
| Directions | Ck at Gatehouse |
| City | Carbondale |
| MLS Area | Carbondale |
| Lot Size Units | Acres |
| Lot Size Square Feet | 55757 |
| Listing Terms | New Loan,Cash |
| Property Condition | Excellent |
| MLS Area Minor | 07-Carbondale Rural |
| Virtual Tour | https://bcove.video/4vTUz7D |
| Standard Status | Active |
Interior Features
| Basement | Finished |
|---|---|
| Furnished Y/N | Partially |
| Total Fireplaces | 3 |
| Fireplace Features | Gas |
| Air Conditioning Y/N | true |
| Heating Y/N | true |
| Fireplace Y/N | true |
| Above Grade Finished Area | 9506 |
| Laundry Features | Inside |
| Total Baths | 9 |
Exterior Features
| Model | No |
|---|---|
| Lot Features | Landscaped |
| Water Source | Community |
| Total Parking | 4 |
| Inclusions | Ceiling Fan, Dryer, Energy Star Oven, Energy Star Dishwash, Energy Star Refrig, Freezer, Oven, Refrigerator, Washer, Window Coverings, Water Softener, Stove Top, Range, Microwave, Energy Star Washer, Energy Star Range, Energy Star Dryer, Dishwasher |
| Lot Size Area | 1.28 |
| Waterfront Y/N | true |
| Foundation Details | Slab |
| Building Area Total | 9506 |
| Lot Size Acres | 1.28 |
Amenities
- Foreclosure
- Views
- Short Sale
- New Construction
- Adult 55+
- Lease To Own
- No HOA Fees
- Furnished
- Primary On Main
- Air Conditioning
- Seller Finance
- Green
- Fixer Upper
- Horse
- Golf
- Fireplace
- Deck
- Garage
- Basement
- Pool
Property vs Single Family Average in 81623
Price
Taxes
Year Built
 Aspen/Glenwood Springs MLS, Inc. ALL RIGHTS RESERVED WORLDWIDE. No part of this publication may be reproduced, adapted, translated, stored in a retrieval system or transmitted in any form or by any means, electronic, mechanical, photocopying, recording, or otherwise, without the prior written consent of the Aspen/Glenwood Springs MLS, Inc.
Aspen/Glenwood Springs MLS, Inc. Copyright ©2026 All rights reserved.
Last Updated: September 20, 2026 5:26 PM UTC
Aspen/Glenwood Springs MLS, Inc. ALL RIGHTS RESERVED WORLDWIDE. No part of this publication may be reproduced, adapted, translated, stored in a retrieval system or transmitted in any form or by any means, electronic, mechanical, photocopying, recording, or otherwise, without the prior written consent of the Aspen/Glenwood Springs MLS, Inc.
Aspen/Glenwood Springs MLS, Inc. Copyright ©2026 All rights reserved.
Last Updated: September 20, 2026 5:26 PM UTC
