











Address
802 Lakeside Drive, Carbondale, CO
Price
$ 3,500,000
Property Attributes
- MLS#193454
- TypeSingle Family
- Listing Status Active
- CountyGarfield
- CityCarbondale
- AreaCarbondale
- NeighborhoodRiver Valley Ranch
- Zip81623
- StyleRanch
- Year Built2000
- Taxes$ 14926
- Price$ 3,500,000
- Bedrooms5
- Full Bathrooms5
- Half Bathrooms1
- Sqr Footage5740
- Lot Size0.42 Acres
Data Source:
Aspen Glenwood Springs MLS (AGSMLS)
Property Description
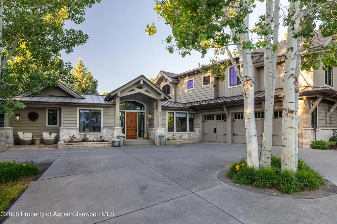
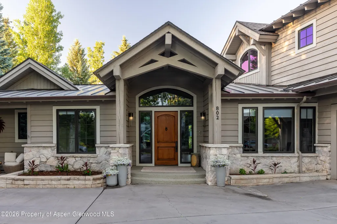
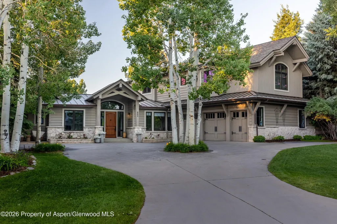
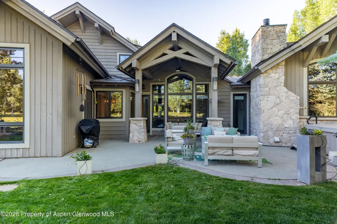
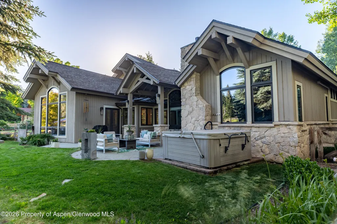
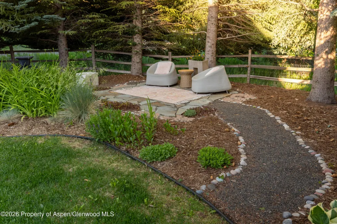
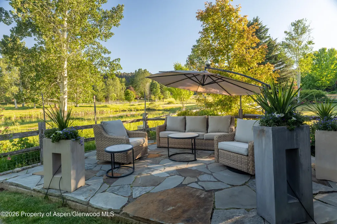
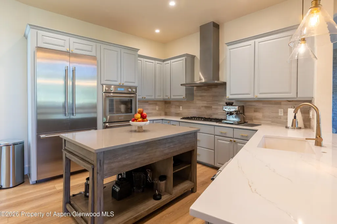
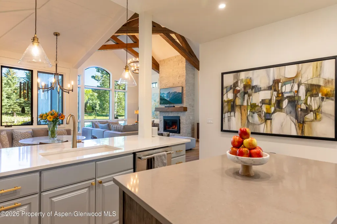
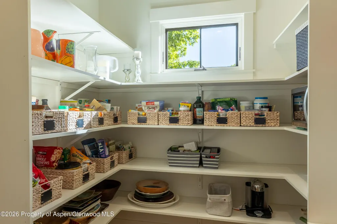
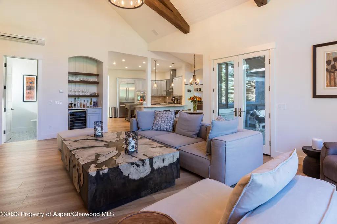
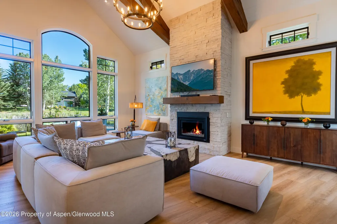
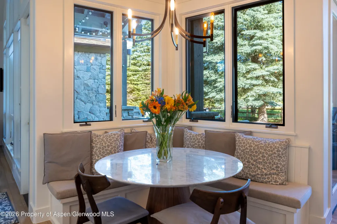
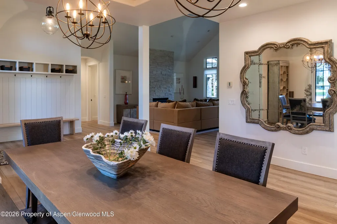
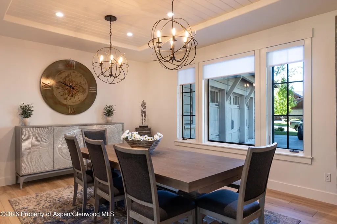
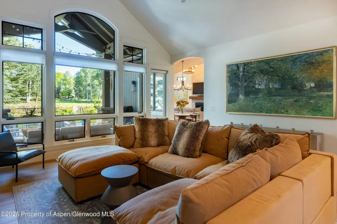
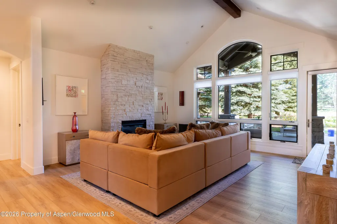
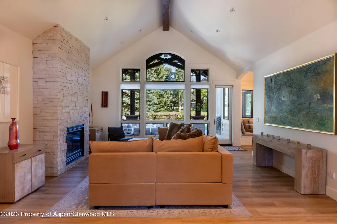
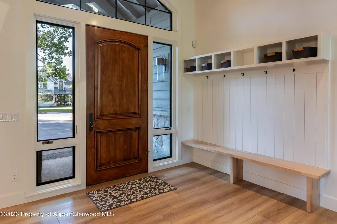
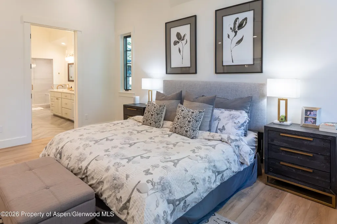
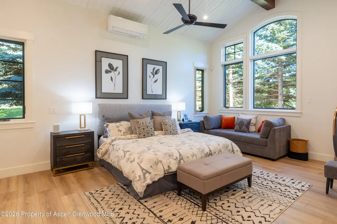
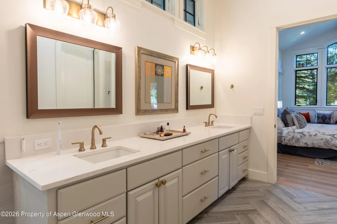
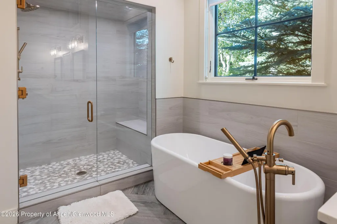
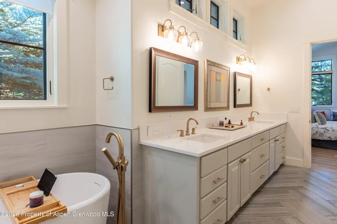
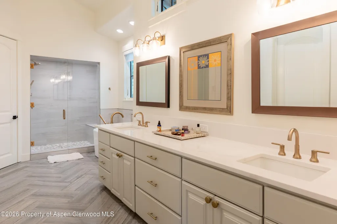
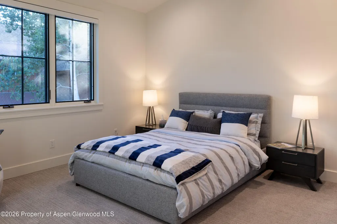
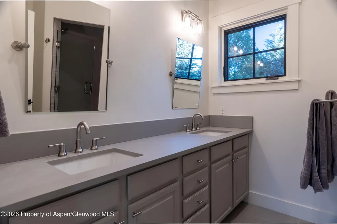
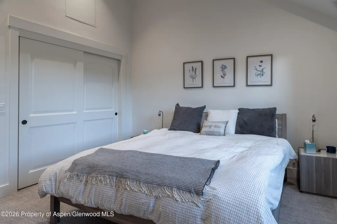
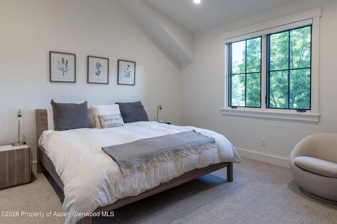
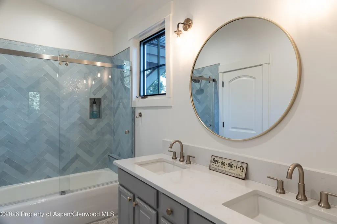
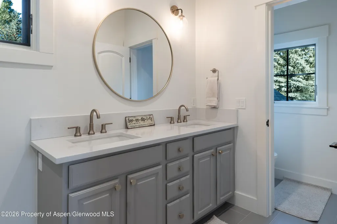
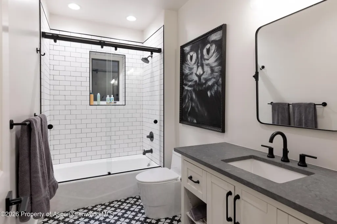
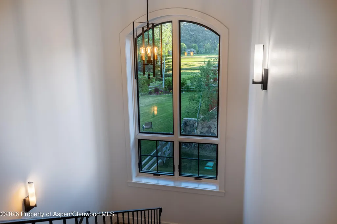
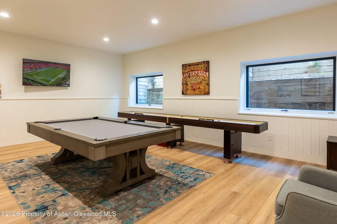
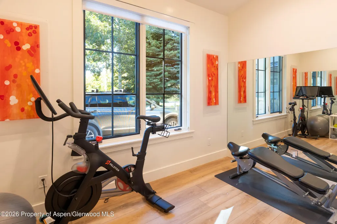
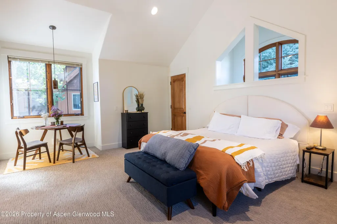
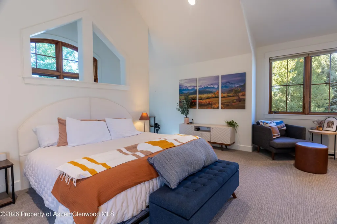
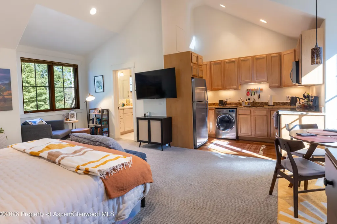
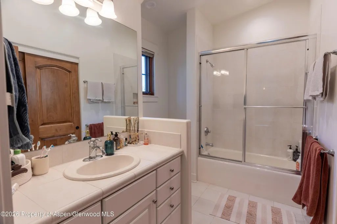
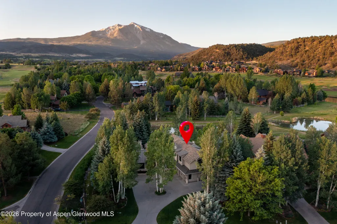
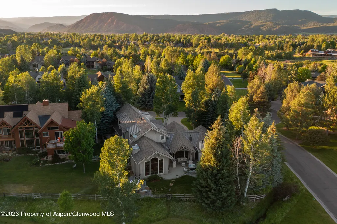
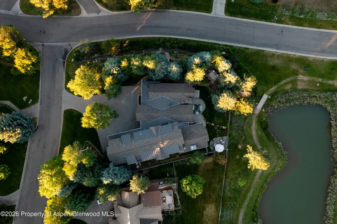
Situated on a premier corner lot within biking distance to historic downtown Carbondale, 802 Lakeside Drive delivers an unmatched combination of expansive square footage, premium entertainment amenities, and distinct multi-generational utility. This home stands out as one of the exceedingly rare properties in RVR permitted with a fully legal, self-contained Accessory Dwelling Unit (ADU)--offering an independent footprint for guests, caretakers, or renters. Completely remodeled down to every detail in 2021, the main residence blends modern sophistication with mountain-modern luxury. The sprawling floor plan features an optimal layout designed to absorb large gatherings effortlessly while the main level lives like a ranch featuring the primary bed/bath, living room, family room, kitchen, dinning, walkout patio and a bonus room. Large primary bathroom completely remodeled and features two closets and a steam shower. The lower level is a dedicated entertainment sanctuary, boasting a professional-tier theater room and an expansive game room designed for hosting. The exterior spaces match the grandeur of the interior. Nestled within mature, private landscaping, the backyard transitions into an oasis featuring expansive hardscape, a hot tub positioned perfectly for soaking under the stars, views of the pond and sounds of a creek. Enjoy full access to RVR's premier resort amenities, including the golf course, tennis courts, swim centers, and fitness facilities. A rare asset of this scale, finish level, and versatility is seldom available in the neighborhood.
| Price History | |
|---|---|
| 6/22/2026 | Listed $3,500,000 |
General Features
| Living Area | 5740 |
|---|---|
| Heating | Radiant,Natural Gas |
| Cooling | A/C |
| Utilities | Natural Gas Available,Electricity Available |
| Possession | DOD |
| Roof | Composition,Metal |
| Zoning | Residential |
| HOA Fee | 490 |
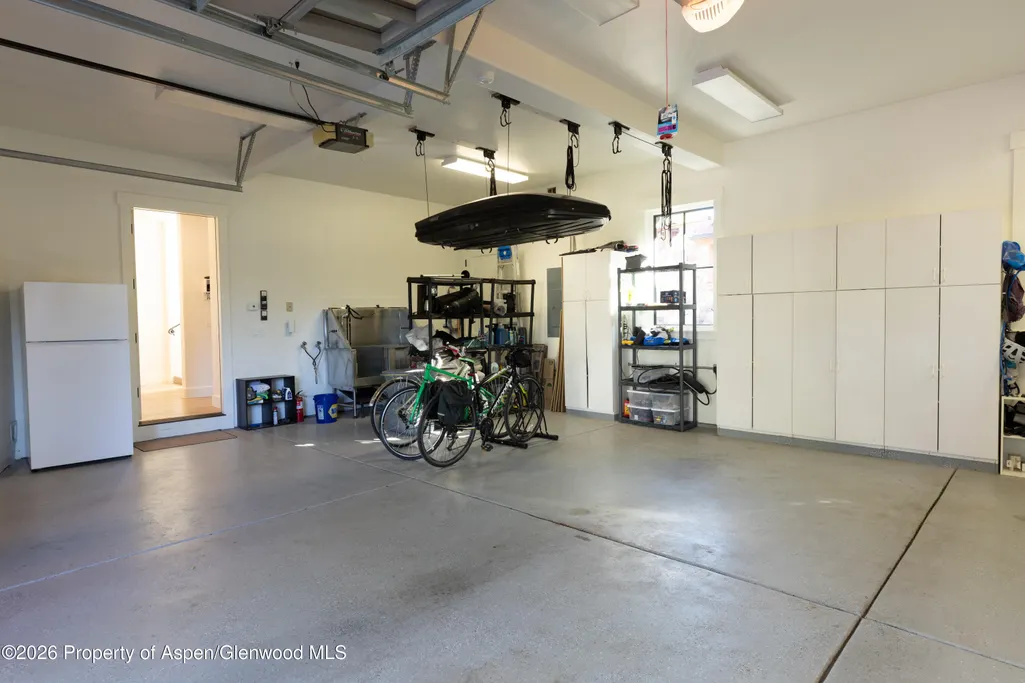
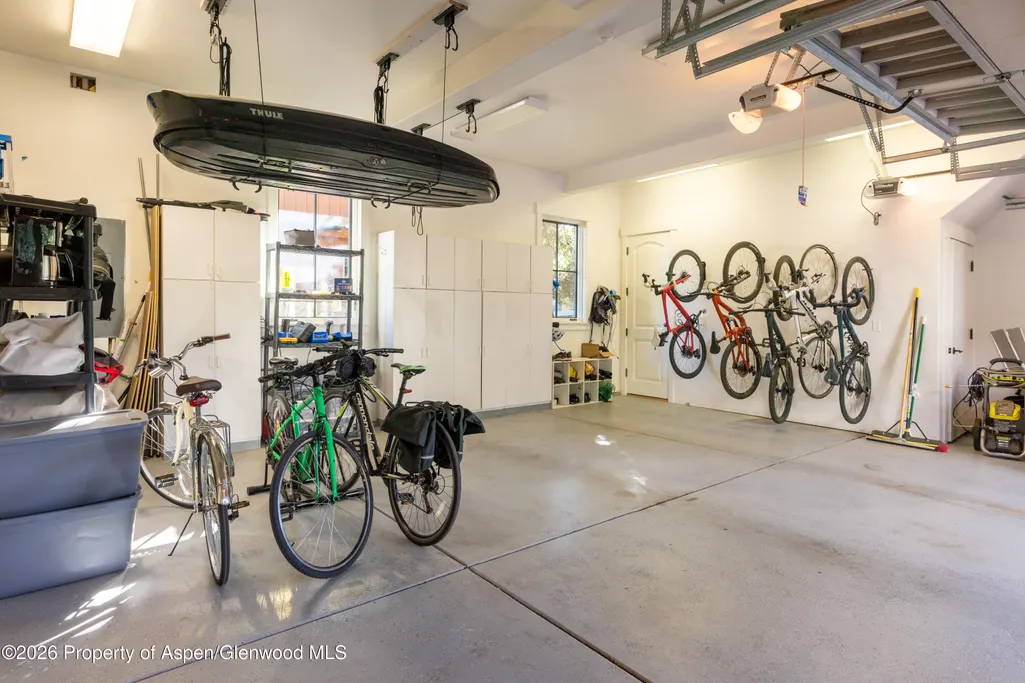
| Garage Spaces | 2 |
| Association Fee Includes | Management,Maintenance Grounds |
| Architectural Style | Ranch |
| Construction Materials | Wood Siding,Stone Veneer,Frame |
| Year Built | 2000 |
| Property Subtype | Single Family Residence |
| Tax Year | 2025 |
| Assoc Fee Paid Per | Monthly |
| County | Garfield |
| New Construction | false |
| Property Type | Residential |
| Association Amenities | Clubhouse,Management,Fitness Center |
| HOA | true |
| Subdivision Name | River Valley Ranch |
| Facing Direction | South |
| Garage Y/N | true |
| Building Features | Yes |
| Status | Active |
| Directions | From Highway 133, turn west onto Crystal Bridge Drive into River Valley Ranch. Continue on Crystal Bridge Drive, turn right onto River Valley Ranch Drive, then left onto Lakeside Drive. Property is located on the corner of Lakeside Drive. |
| City | Carbondale |
| MLS Area | Carbondale |
| Lot Size Units | Acres |
| Lot Size Square Feet | 18266 |
| Listing Terms | New Loan,Cash |
| Property Condition | Excellent |
| MLS Area Minor | 07-Carbondale Proper |
| Standard Status | Active |
Interior Features
| Basement | Finished |
|---|---|
| Furnished Y/N | Unfurnished |
| Total Fireplaces | 2 |
| Air Conditioning Y/N | true |
| Heating Y/N | true |
| Fireplace Y/N | true |
| Laundry Features | Inside |
| Below Grade Finished Area | 1516 |
| Total Baths | 6 |
Exterior Features
| Model | No |
|---|---|
| Lot Features | Corner Lot,Landscaped |
| Water Source | Public |
| Inclusions | Dryer, Oven, Refrigerator, Washer, Window Coverings, Range, Dishwasher |
| Lot Size Area | 0.42 |
| Building Area Total | 5740 |
| Lot Size Acres | 0.42 |
Amenities
- Foreclosure
- Views
- Short Sale
- New Construction
- Adult 55+
- Lease To Own
- No HOA Fees
- Furnished
- Primary On Main
- Air Conditioning
- Seller Finance
- Green
- Fixer Upper
- Horse
- Golf
- Fireplace
- Deck
- Garage
- Basement
- Pool
Property vs Single Family Average in 81623
Price
Taxes
Year Built
 Aspen/Glenwood Springs MLS, Inc. ALL RIGHTS RESERVED WORLDWIDE. No part of this publication may be reproduced, adapted, translated, stored in a retrieval system or transmitted in any form or by any means, electronic, mechanical, photocopying, recording, or otherwise, without the prior written consent of the Aspen/Glenwood Springs MLS, Inc.
Aspen/Glenwood Springs MLS, Inc. Copyright ©2026 All rights reserved.
Last Updated: September 21, 2026 7:49 PM UTC
Aspen/Glenwood Springs MLS, Inc. ALL RIGHTS RESERVED WORLDWIDE. No part of this publication may be reproduced, adapted, translated, stored in a retrieval system or transmitted in any form or by any means, electronic, mechanical, photocopying, recording, or otherwise, without the prior written consent of the Aspen/Glenwood Springs MLS, Inc.
Aspen/Glenwood Springs MLS, Inc. Copyright ©2026 All rights reserved.
Last Updated: September 21, 2026 7:49 PM UTC
