




Address
429 Buck Point Road, Carbondale, CO
Price
$ 1,495,000
Property Attributes
- MLS#193157
- TypeSingle Family
- Listing Status Pending
- CountyGarfield
- CityCarbondale
- AreaMissouri Heights
- NeighborhoodPanorama Ranches
- Zip81623
- StyleOther
- Year Built1984
- Taxes$ 6066
- Price$ 1,495,000
- Bedrooms4
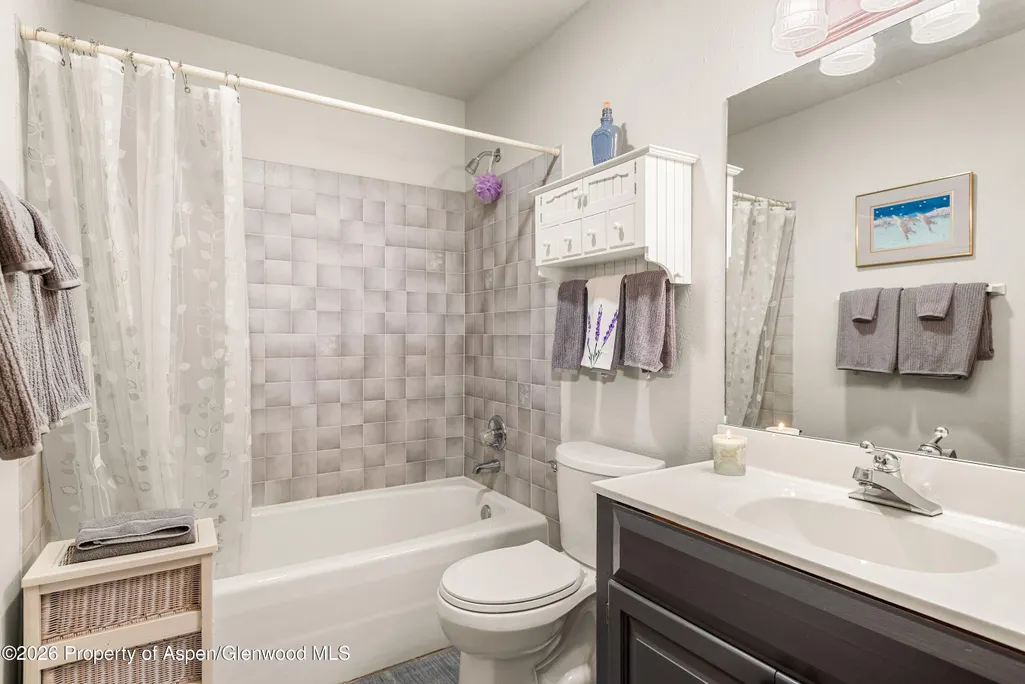
- Full Bathrooms3
- Half Bathrooms0
- Sqr Footage2592
- Lot Size6.95 Acres
Data Source:
Aspen Glenwood Springs MLS (AGSMLS)
Property Description
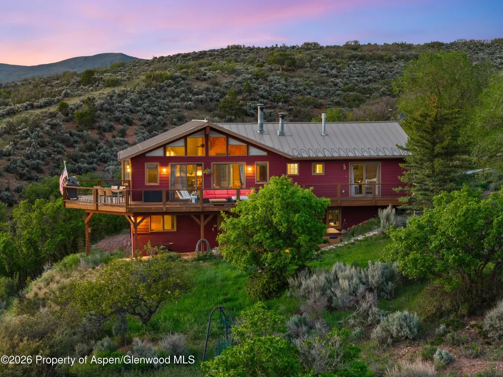
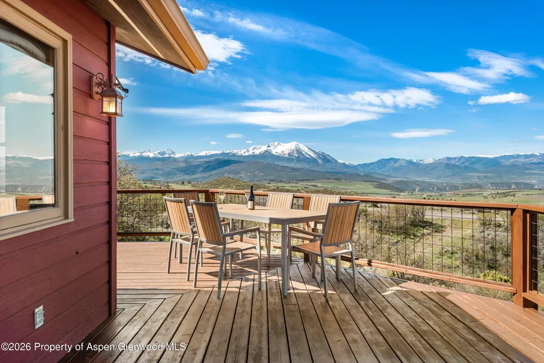
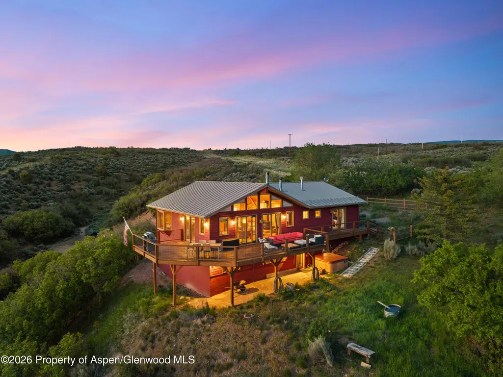
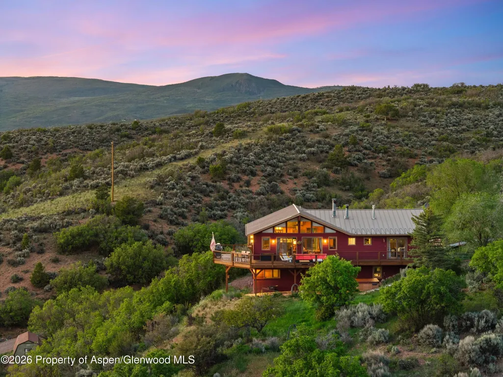
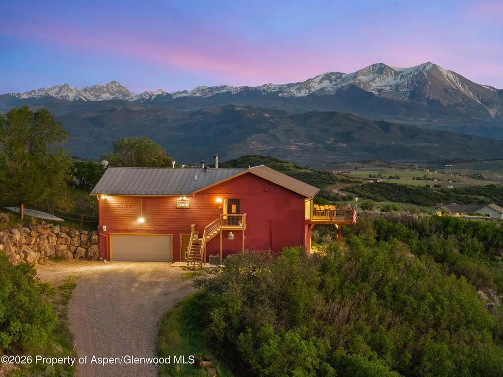
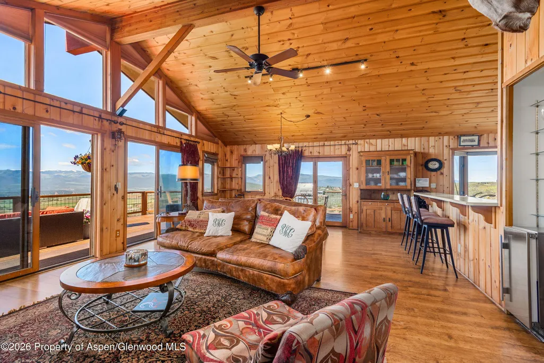
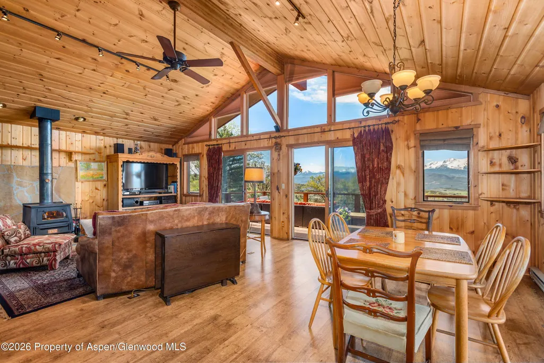
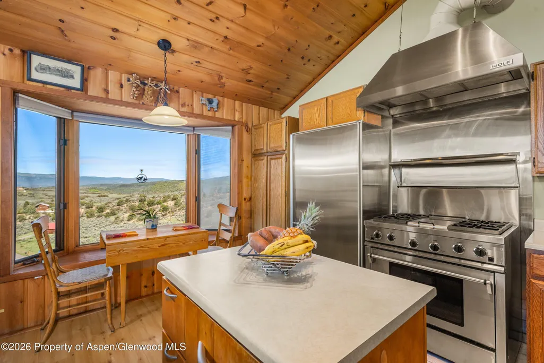
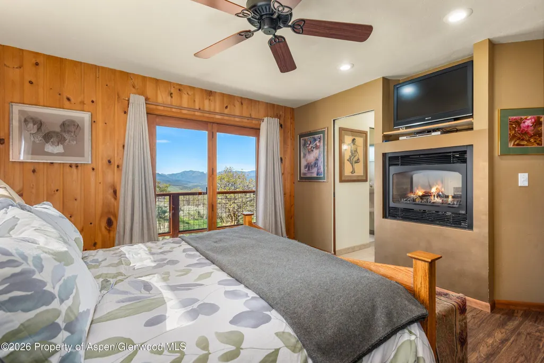
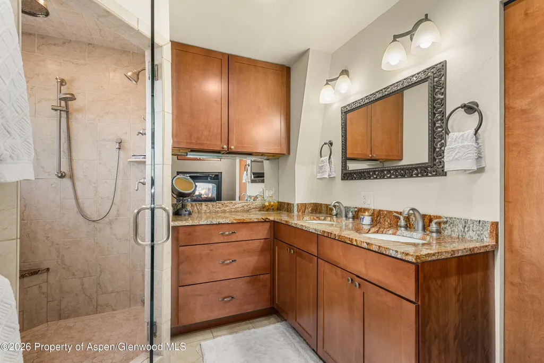
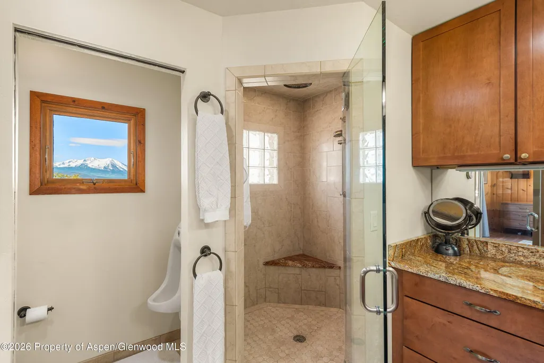
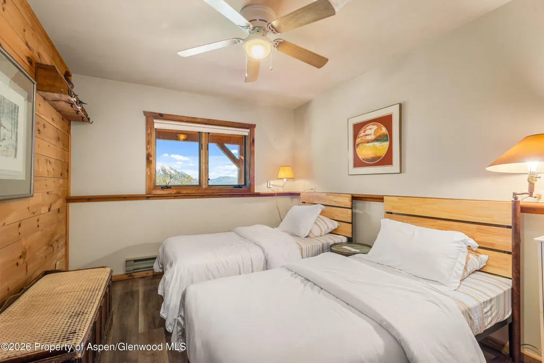
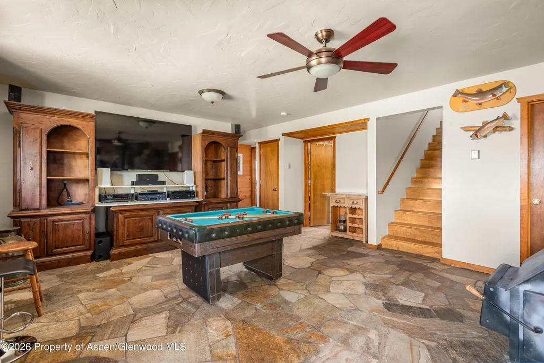
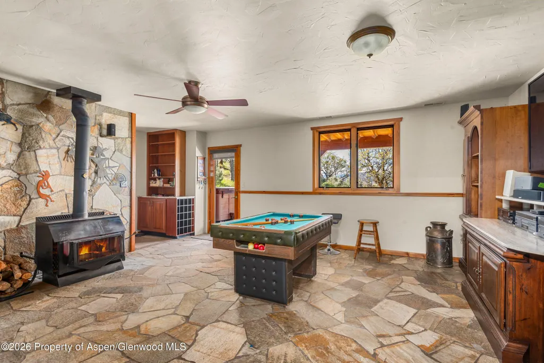
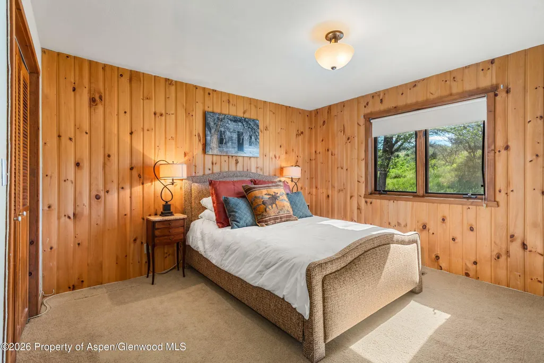
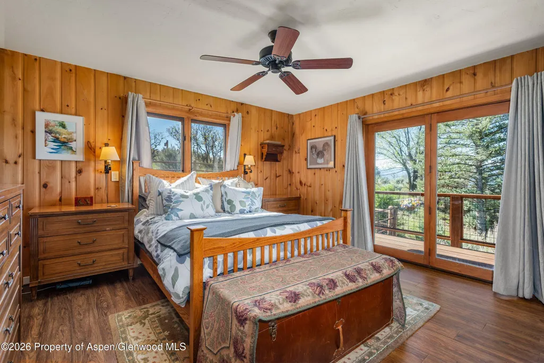
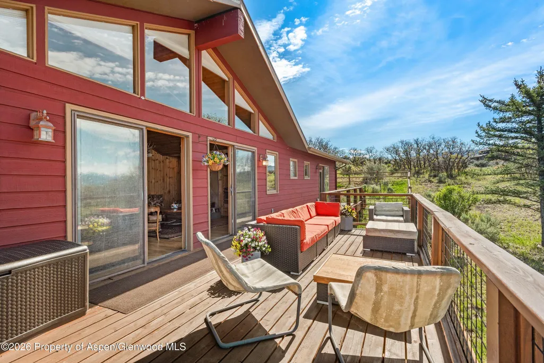
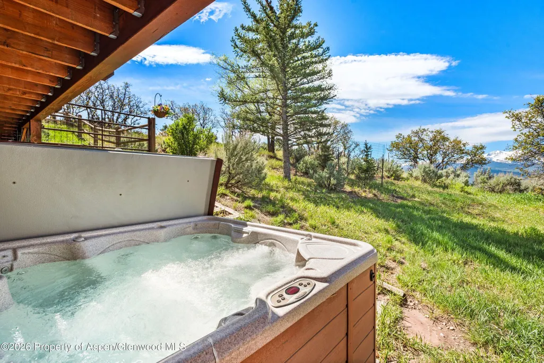
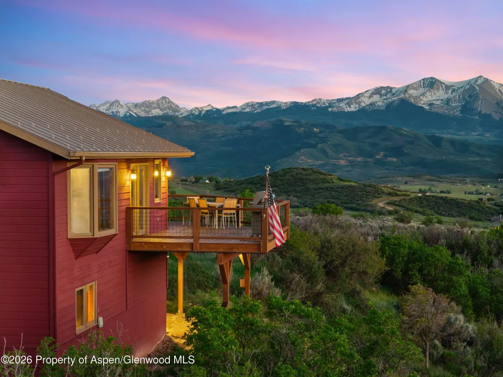
SELLER INVITES ALL WRITTEN OFFERS! Welcome to 429 Buck Point Road - a warm and inviting Missouri Heights retreat framed by one of the most breathtaking backdrops in the Roaring Fork Valley. Positioned to take full advantage of its premier setting, the home and expansive outdoor living spaces sit on one of the most desirable lots in 'Panorama Ranches', offering direct, unobstructed views of majestic Mt. Sopris and sweeping panoramas that extend from Independence Pass and Snowmass to Storm King Mountain and Red Table Mesa. While the home offers a comfortable mountain-ranch aesthetic with rich natural wood finishes, large windows, a thoughtfully designed kitchen, and flexible living spaces--including a lower-level recreation area ideal for guests, games, or casual gatherings - the true centerpiece is the land itself. Here, morning light, spectacular sunsets, expansive Colorado skies, rolling hills, and layered mountain ridgelines create an extraordinary sense of privacy, tranquility, and connection to the surrounding landscape. Combining acreage, serenity, and truly unforgettable views, 429 Buck Point Road presents a rare opportunity to own a private Missouri Heights sanctuary just 15 minutes from Highway 82. Perfect for those who value space, quiet, and a front-row seat to abundant wildlife the beauty of the Rocky Mountains, this is a place where lasting memories are made.
| Price History | |
|---|---|
| 6/5/2026 | Listed $1,750,000 |
| 6/29/2026 | 7$1,625,000 |
| 7/14/2026 | 8$1,495,000 |
General Features
| Living Area | 2592 |
|---|---|
| Sewer | Septic |
| Heating | Natural Gas,Forced Air |
| Cooling | Central Air |
| Utilities | Natural Gas Connected |
| Possession | DOD |
| Roof | Metal |
| Zoning | Residential |
| HOA Fee | 407.81 |
| Garage Spaces | 2 |
| Association Fee Includes | Management,Water |
| Architectural Style | Other |
| Construction Materials | Wood Siding,Frame |
| Exclusions | Washer, Dryer |
| Year Built | 1984 |
| Stories Count | 2 |
| Property Subtype | Single Family Residence |
| Tax Year | 2025 |
| Assoc Fee Paid Per | Quarterly |
| County | Garfield |
| New Construction | false |
| Property Type | Residential |
| HOA | true |
| Subdivision Name | Panorama Ranches |
| Facing Direction | South |
| Garage Y/N | true |
| Building Features | Yes |
| Status | Pending |
| Directions | From HWY 82, go north on CR100(Catherine store rd.) Take right on Panorama dr, left on Bick Point. Property is on the Left. |
| City | Carbondale |
| MLS Area | Missouri Heights |
| Lot Size Units | Acres |
| Lot Size Square Feet | 302742 |
| Listing Terms | New Loan,Cash |
| Property Condition | Good |
| MLS Area Minor | 06-Missouri Heights |
| Standard Status | Active Under Contract |
Interior Features
| Furnished Y/N | Unfurnished |
|---|---|
| Total Fireplaces | 3 |
| Fireplace Features | Gas,Wood Burning |
| Air Conditioning Y/N | true |
| Heating Y/N | true |
| Fireplace Y/N | true |
| Above Grade Finished Area | 2592 |
| Laundry Features | Inside |
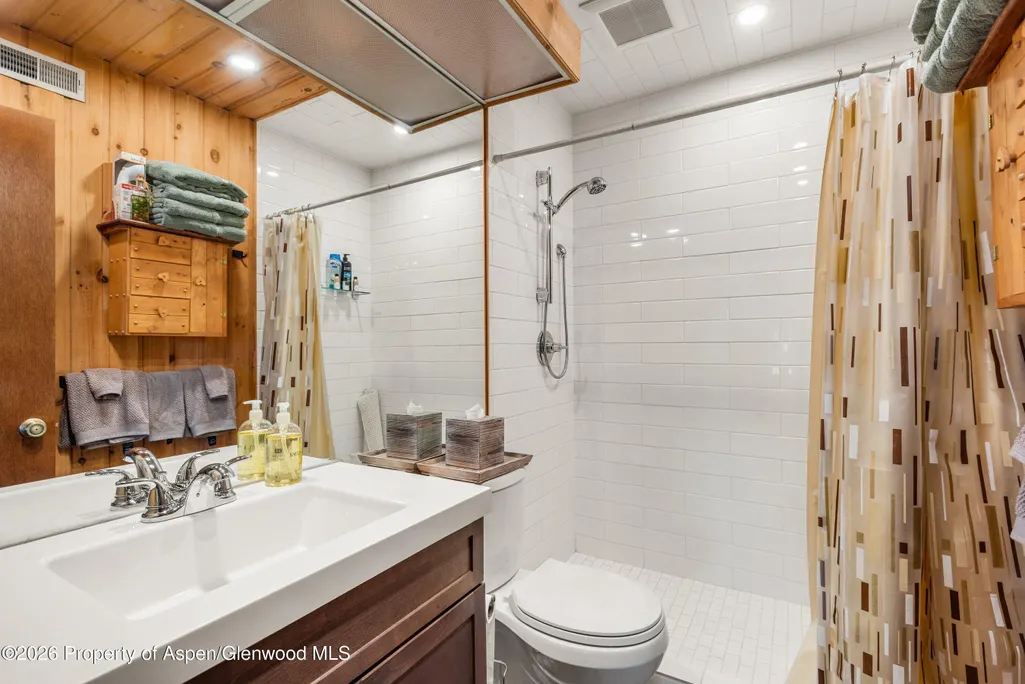
| Total Baths | 3 |
Exterior Features
| Model | No |
|---|---|
| Water Source | Community |
| Inclusions | Refrigerator, Range, Dishwasher |
| Lot Size Area | 6.95 |
| Foundation Details | Slab |
| Building Area Total | 2592 |
| Lot Size Acres | 6.95 |
Amenities
- Foreclosure
- Views
- Short Sale
- New Construction
- Adult 55+
- Lease To Own
- No HOA Fees
- Furnished
- Primary On Main
- Air Conditioning
- Seller Finance
- Green
- Fixer Upper
- Horse
- Golf
- Fireplace
- Deck
- Garage
- Basement
- Pool
Property vs Single Family Average in 81623
Price
Taxes
Year Built
 Aspen/Glenwood Springs MLS, Inc. ALL RIGHTS RESERVED WORLDWIDE. No part of this publication may be reproduced, adapted, translated, stored in a retrieval system or transmitted in any form or by any means, electronic, mechanical, photocopying, recording, or otherwise, without the prior written consent of the Aspen/Glenwood Springs MLS, Inc.
Aspen/Glenwood Springs MLS, Inc. Copyright ©2026 All rights reserved.
Last Updated: September 20, 2026 5:26 PM UTC
Aspen/Glenwood Springs MLS, Inc. ALL RIGHTS RESERVED WORLDWIDE. No part of this publication may be reproduced, adapted, translated, stored in a retrieval system or transmitted in any form or by any means, electronic, mechanical, photocopying, recording, or otherwise, without the prior written consent of the Aspen/Glenwood Springs MLS, Inc.
Aspen/Glenwood Springs MLS, Inc. Copyright ©2026 All rights reserved.
Last Updated: September 20, 2026 5:26 PM UTC
