










Address
106 Wild Rose Drive, Glenwood Springs, CO
Price
$ 1,695,000
Property Attributes
- MLS#192932
- TypeSingle Family
- Listing Status Active
- CountyGarfield
- CityGlenwood Springs
- AreaGlenwood Springs
- NeighborhoodIronbridge
- Zip81601
- StyleOther
- Year Built2005
- Taxes$ 6089
- Price$ 1,695,000
- Bedrooms5
- Full Bathrooms3
- Half Bathrooms0
- Sqr Footage2958
- Lot Size0.24 Acres
Data Source:
Aspen Glenwood Springs MLS (AGSMLS)
Property Description
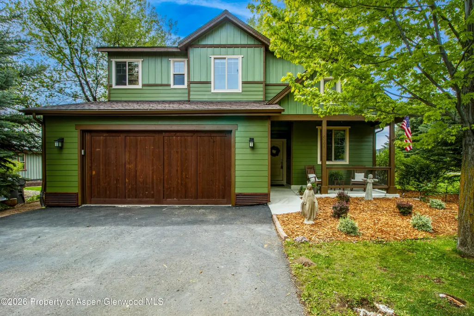
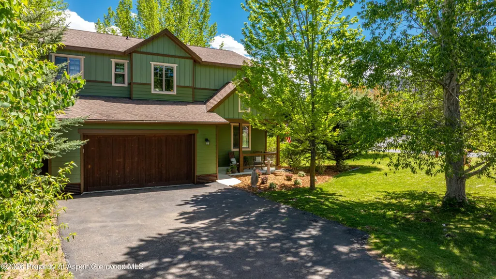
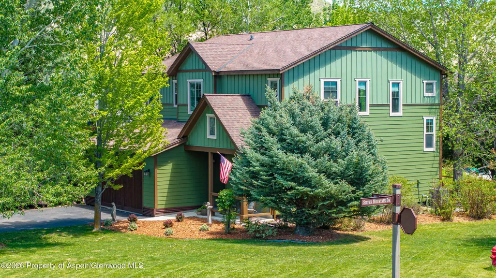
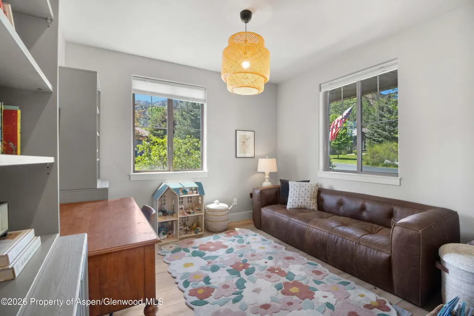
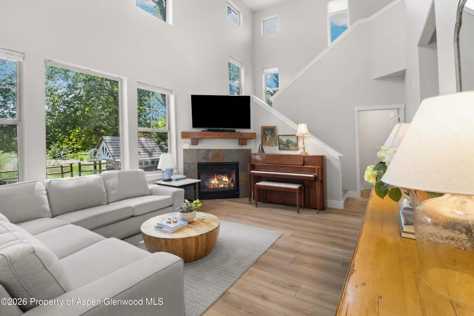
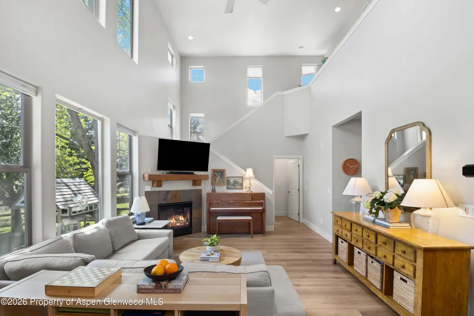
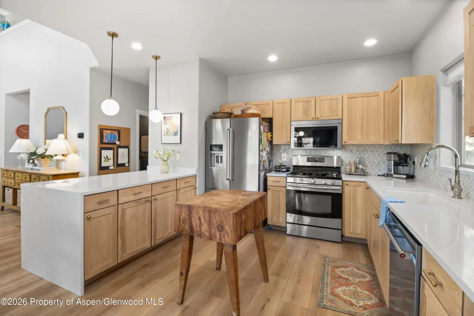
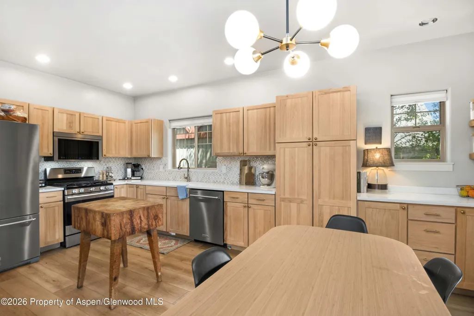
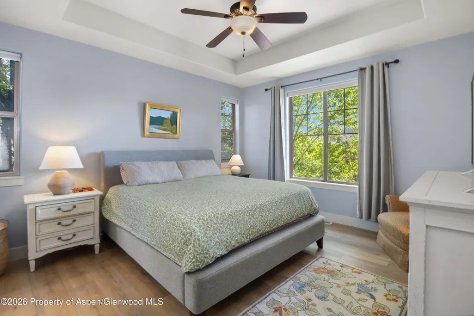
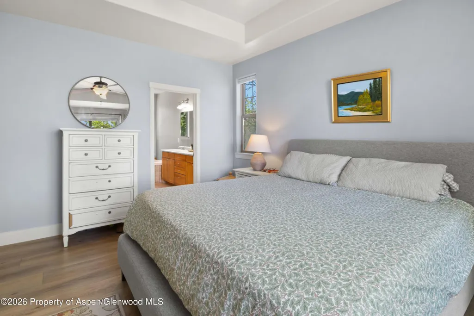
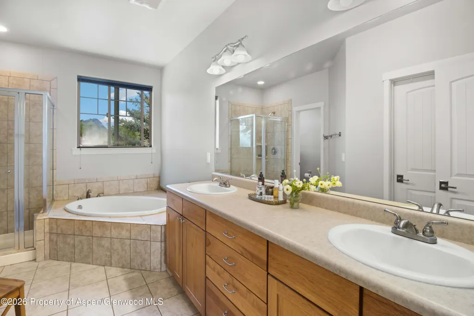
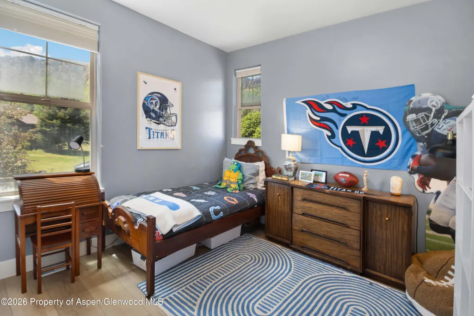
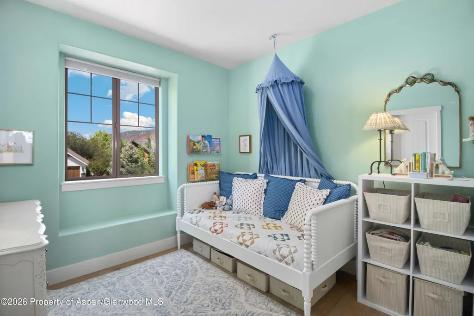
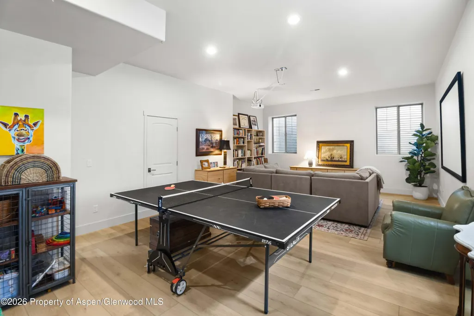
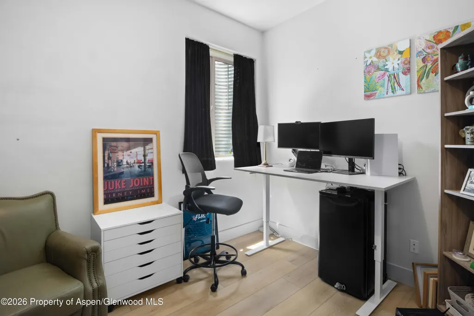
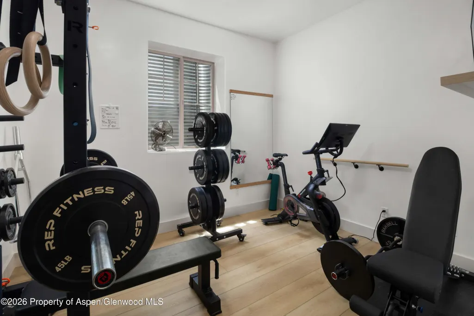
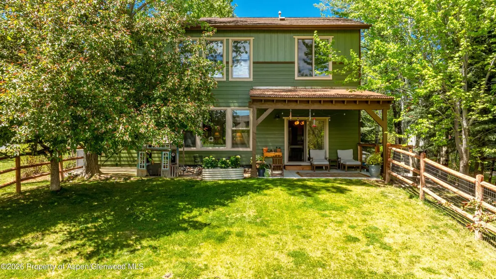
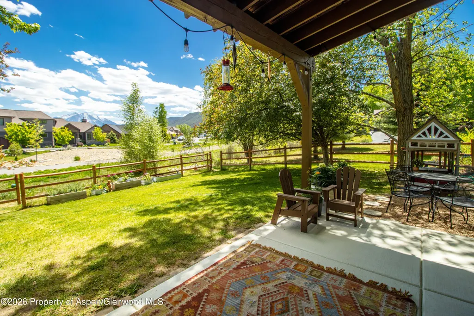
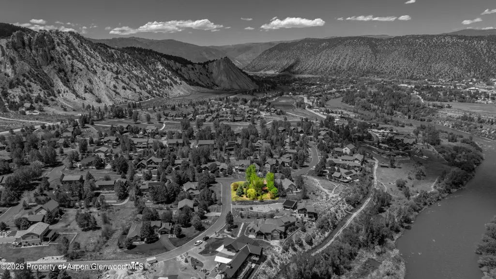
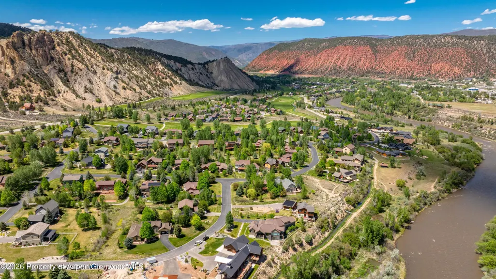
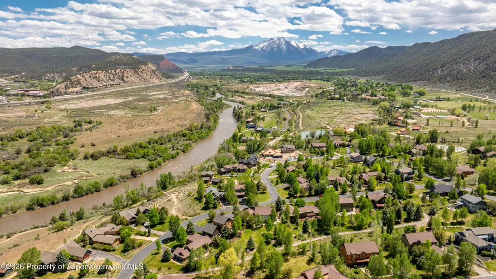
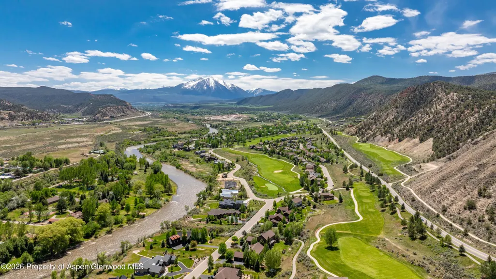
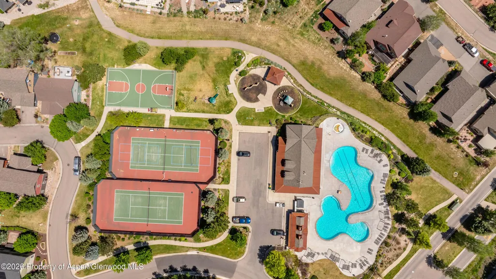
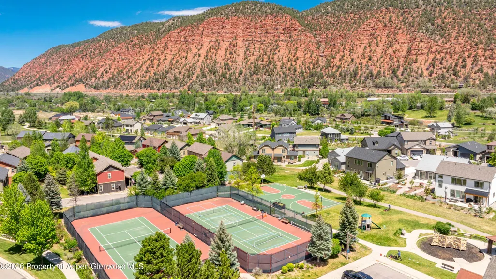
Experience the best of Colorado living in this beautifully updated 5-bedroom, 3-bathroom home in the sought-after Ironbridge community. Offering 2,958 square feet of thoughtfully designed living space, the home is framed by spectacular views of Mt. Sopris, with mountain vistas enjoyed from the primary suite and throughout the property. Recent updates include a remodeled kitchen (2023), new LVP flooring, a fully renovated main-level bathroom (2026), and fresh interior and exterior paint completed in May 2026. The flexible floor plan offers three bedrooms upstairs, plus two additional bedrooms and a spacious lower-level living or recreation area--ideal for guests, entertaining, a home gym, office, or additional gathering space. Beyond your front door, Ironbridge offers an exceptional amenity-rich lifestyle with championship golf, fitness center, pool, hot tub, tennis and pickleball courts, trails, and access to the Roaring Fork River. All of this is set against expansive mountain views and surrounded by the beauty of the Roaring Fork Valley. Conveniently located just 15 minutes from Glenwood Springs, 10 minutes from Carbondale, and 40 minutes from Aspen, 106 Wild Rose Drive offers the space, updates, amenities, and iconic Colorado setting you've been looking for.
| Price History | |
|---|---|
| 6/1/2026 | Listed $1,695,000 |
General Features
| Living Area | 2958 |
|---|---|
| Heating | Forced Air |
| Cooling | Central Air |
| Utilities | Natural Gas Connected,Electricity Connected |
| Possession | DOD |
| Roof | Composition |
| Zoning | Residential |
| HOA Fee | 668 |
| Garage Spaces | 2 |
| Association Fee Includes | Contingency Fund,Management,Maintenance Grounds |
| Architectural Style | Other |
| Construction Materials | Cement Siding,Frame |
| Year Built | 2005 |
| Property Subtype | Single Family Residence |
| Tax Year | 2025 |
| Assoc Fee Paid Per | Monthly |
| County | Garfield |
| New Construction | false |
| Property Type | Residential |
| Association Amenities | Clubhouse,Management,Pets Allowed/Owner,Pets Allowed/Renter,Fitness Center |
| HOA | true |
| Subdivision Name | Ironbridge |
| Facing Direction | North |
| Garage Y/N | true |
| Building Features | Yes |
| Total Rooms | 13 |
| Status | Active |
| Directions | Enter Ironbridge south entrance on River Bend Way. Turn right on Silver Mountain Drive, Left on Wild Rose Drive. Home will be on your right. |
| City | Glenwood Springs |
| MLS Area | Glenwood Springs |
| Lot Size Units | Acres |
| Lot Size Square Feet | 10598 |
| Listing Terms | New Loan,Cash |
| Property Condition | Good |
| MLS Area Minor | 09-South of Glenwood |
| Standard Status | Active |
Interior Features
| Basement | Finished |
|---|---|
| Total Fireplaces | 1 |
| Fireplace Features | Gas |
| Air Conditioning Y/N | true |
| Heating Y/N | true |
| Fireplace Y/N | true |
| Laundry Features | Inside |
| Total Baths | 3 |
Exterior Features
| Model | No |
|---|---|
| Fencing | Fence |
| Lot Features | Corner Lot,Landscaped |
| Water Source | Public |
| Inclusions | Ceiling Fan, Dryer, Refrigerator, Washer, Window Coverings, Water Softener, Range, Microwave, Dishwasher |
| Lot Size Area | 0.24 |
| Building Area Total | 2958 |
| Lot Size Acres | 0.24 |
Amenities
- Foreclosure
- Views
- Short Sale
- New Construction
- Adult 55+
- Lease To Own
- No HOA Fees
- Furnished
- Primary On Main
- Air Conditioning
- Seller Finance
- Green
- Fixer Upper
- Horse
- Golf
- Fireplace
- Deck
- Garage
- Basement
- Pool
Property vs Single Family Average in 81601
Price
Taxes
Year Built
 Aspen/Glenwood Springs MLS, Inc. ALL RIGHTS RESERVED WORLDWIDE. No part of this publication may be reproduced, adapted, translated, stored in a retrieval system or transmitted in any form or by any means, electronic, mechanical, photocopying, recording, or otherwise, without the prior written consent of the Aspen/Glenwood Springs MLS, Inc.
Aspen/Glenwood Springs MLS, Inc. Copyright ©2026 All rights reserved.
Last Updated: September 22, 2026 8:22 AM UTC
Aspen/Glenwood Springs MLS, Inc. ALL RIGHTS RESERVED WORLDWIDE. No part of this publication may be reproduced, adapted, translated, stored in a retrieval system or transmitted in any form or by any means, electronic, mechanical, photocopying, recording, or otherwise, without the prior written consent of the Aspen/Glenwood Springs MLS, Inc.
Aspen/Glenwood Springs MLS, Inc. Copyright ©2026 All rights reserved.
Last Updated: September 22, 2026 8:22 AM UTC
