










Address
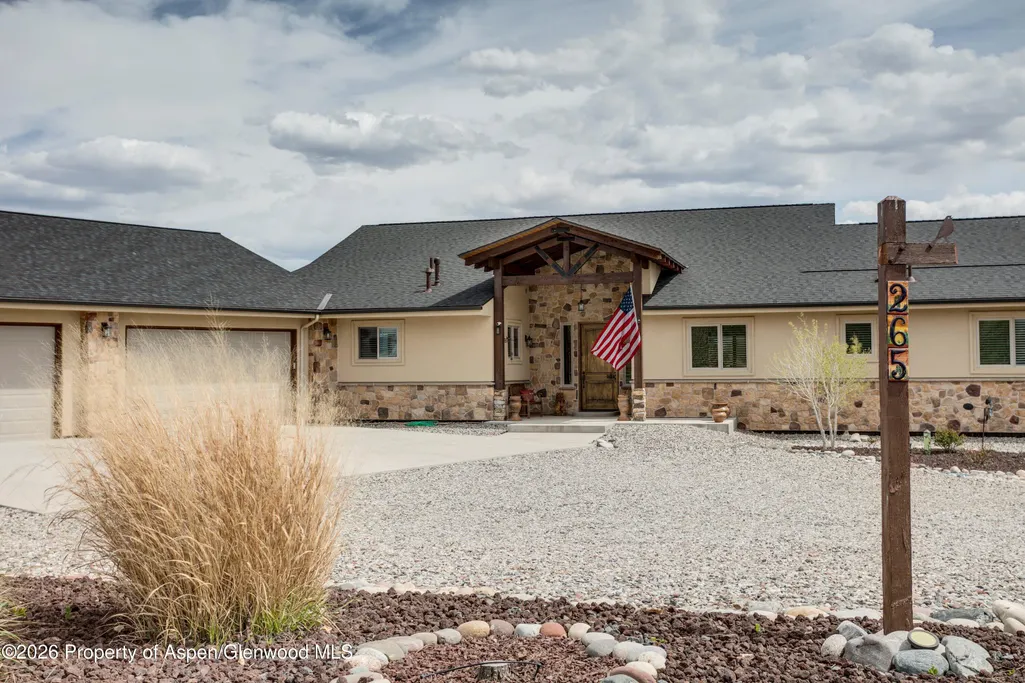
265 S Meadow Drive, Rifle, CO
Price
$ 1,152,500
Property Attributes
- MLS#192637
- TypeSingle Family
- Listing Status Active
- CountyGarfield
- CityRifle
- AreaSilt
- NeighborhoodSun Meadow Estates
- Zip81650
- StyleRanch
- Year Built2017
- Taxes$ 5093
- Price$ 1,152,500
- Bedrooms3
- Full Bathrooms2
- Half Bathrooms0
- Sqr Footage2578
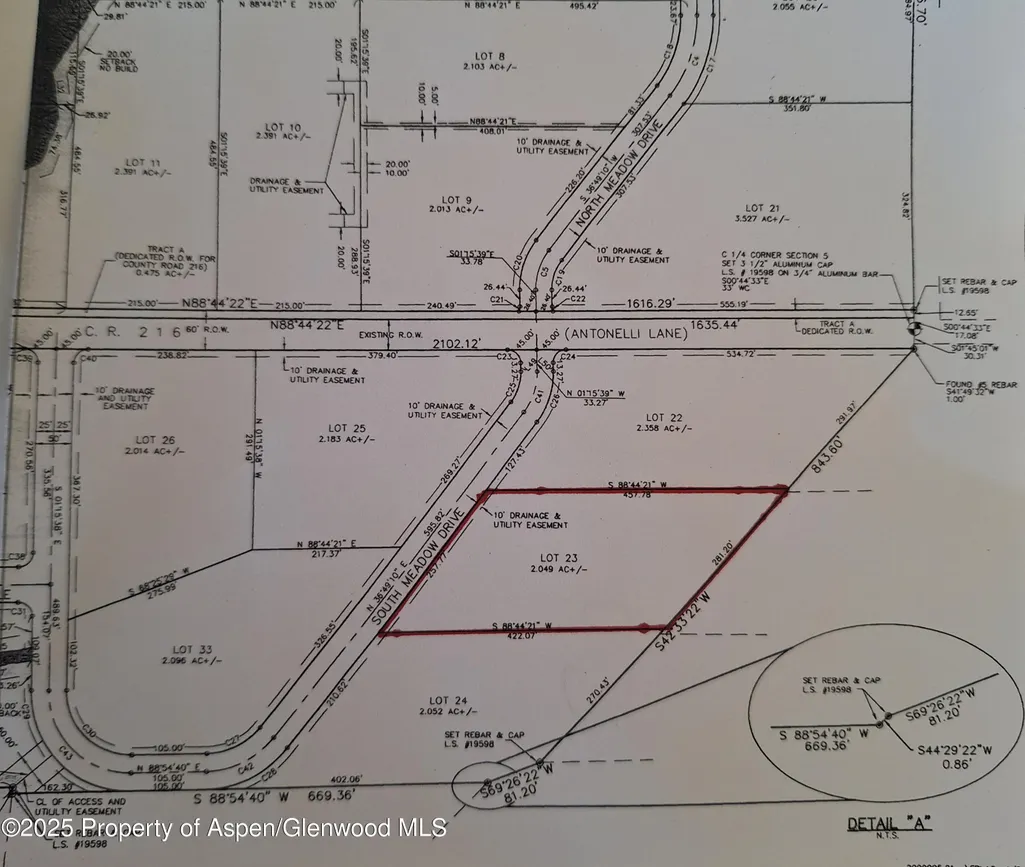
- Lot Size2.05 Acres
Data Source:
Aspen Glenwood Springs MLS (AGSMLS)
Property Description
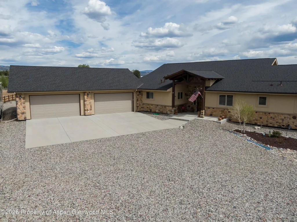
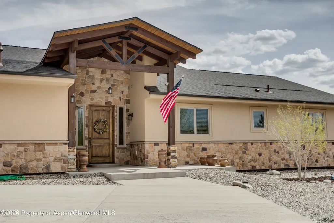
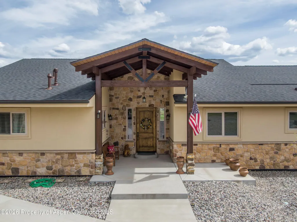
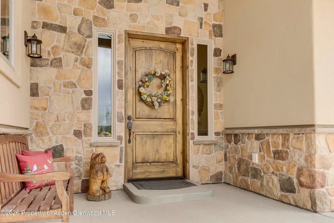
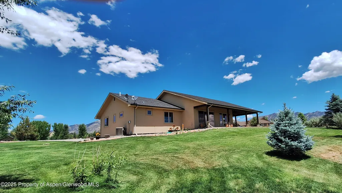
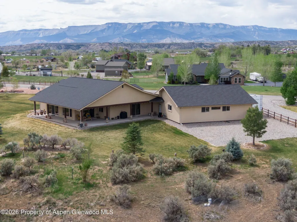
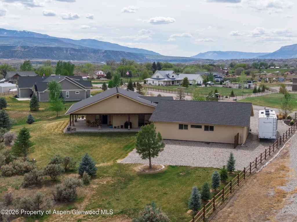
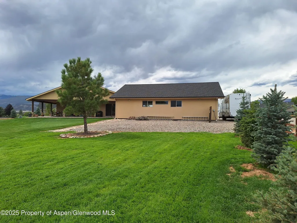
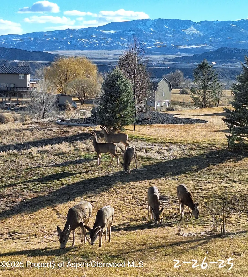
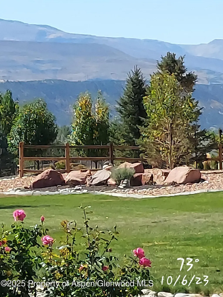
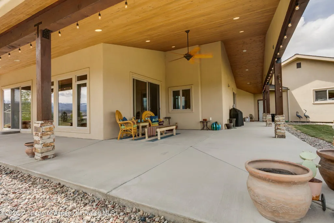
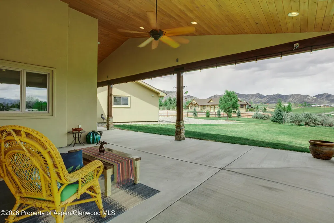
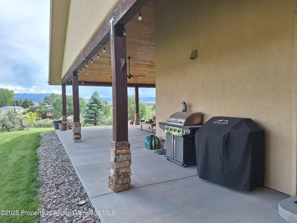
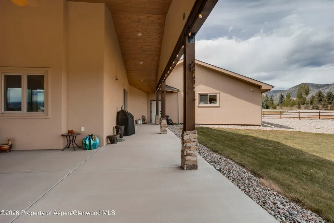
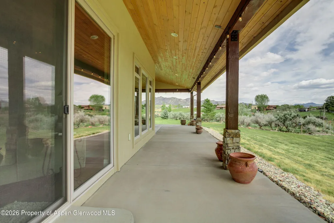
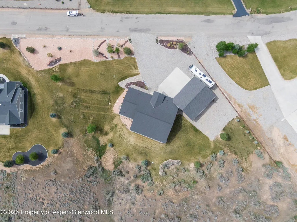
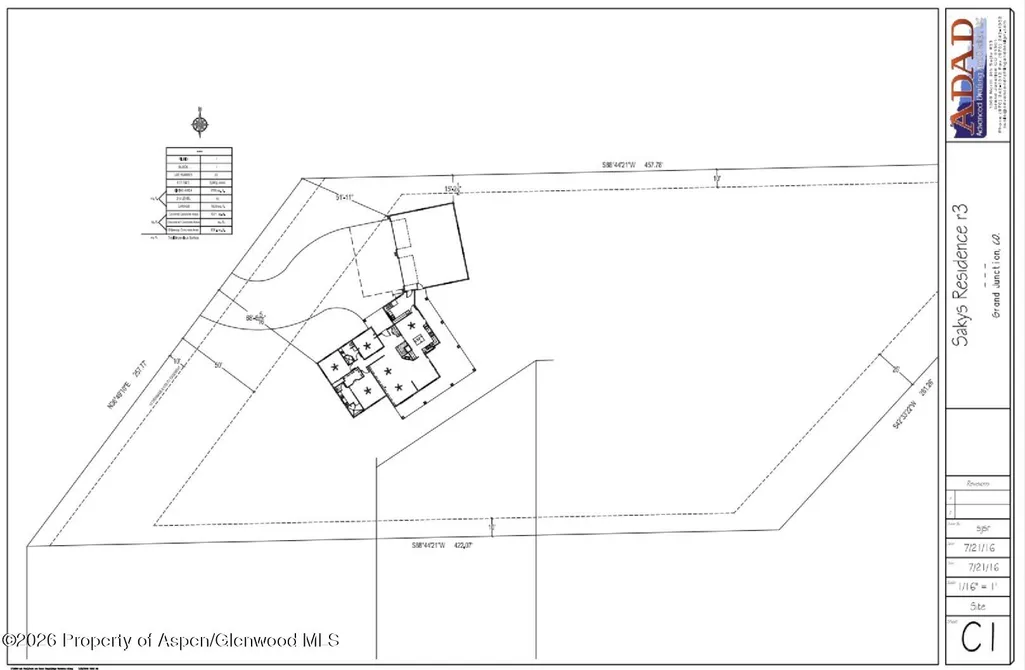
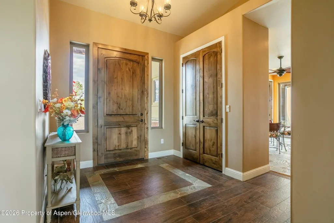
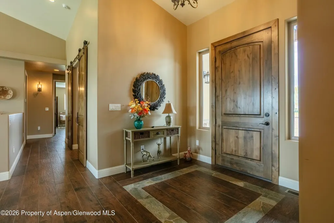
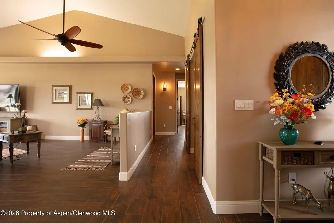
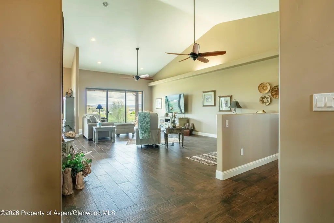
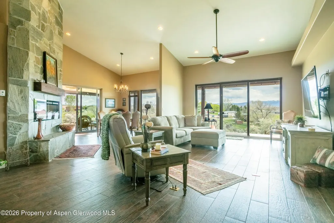
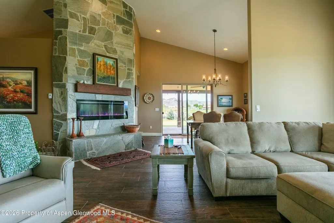
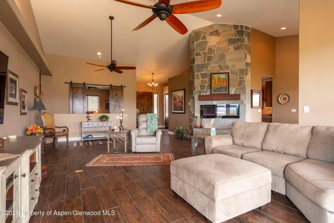
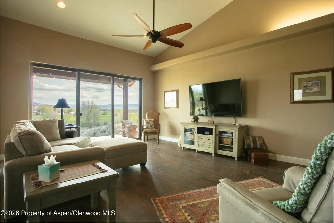
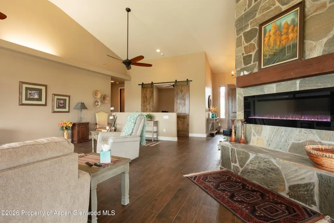
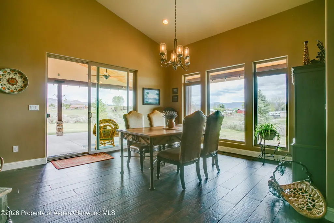
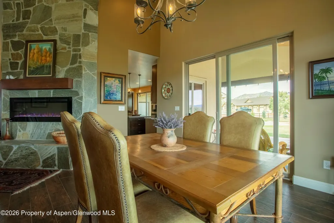
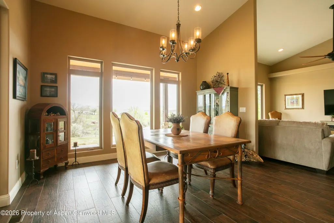
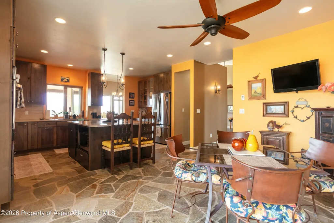
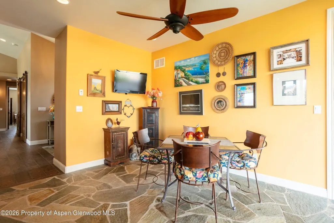
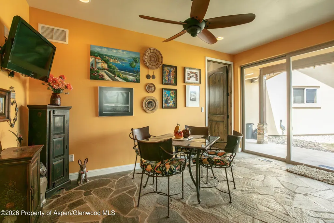
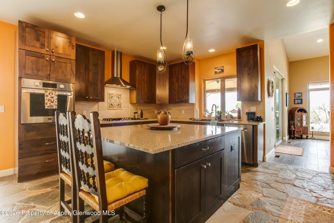
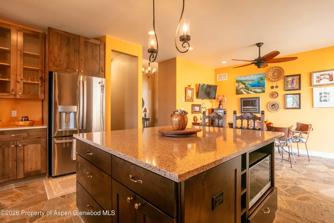
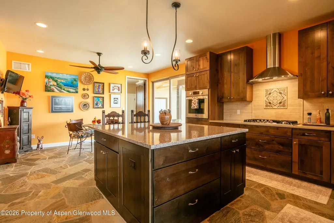
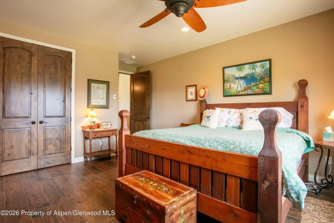
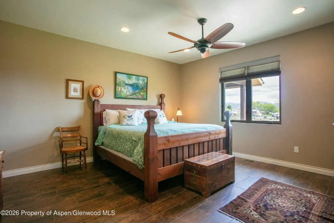
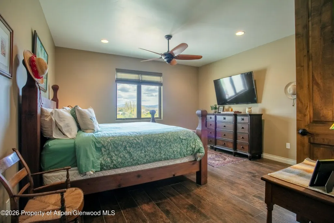
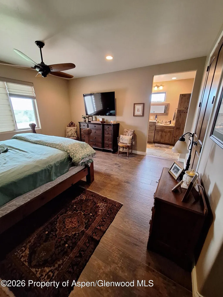
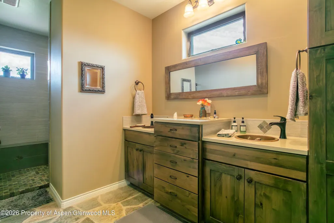
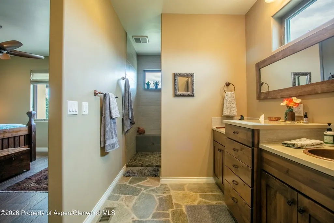
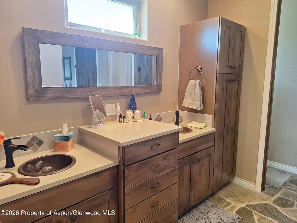
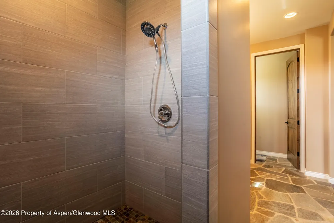
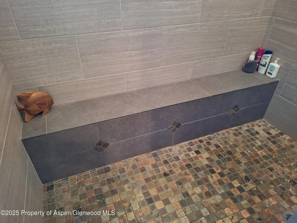
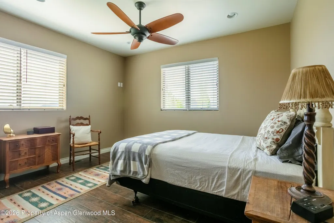
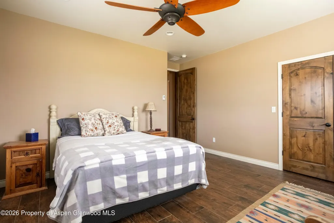
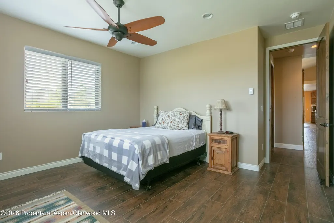
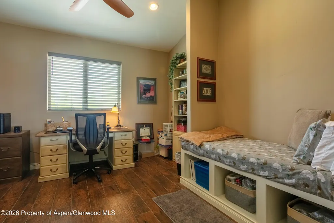
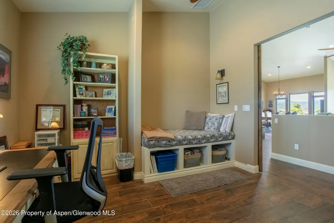
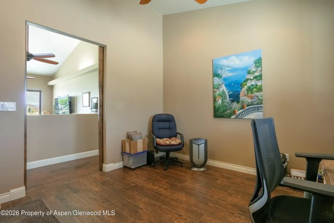
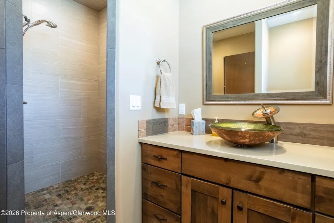
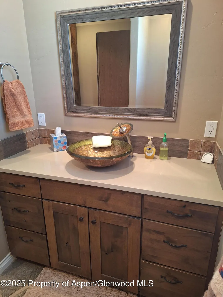
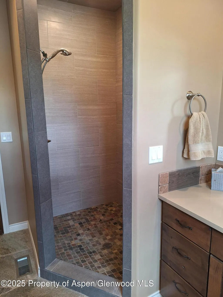
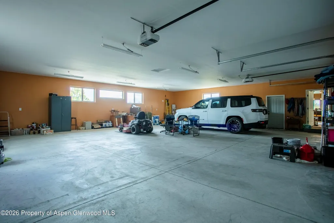
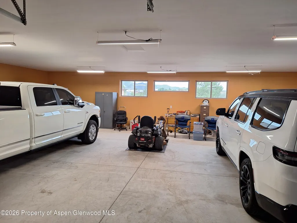
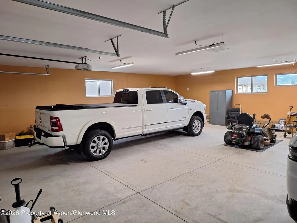
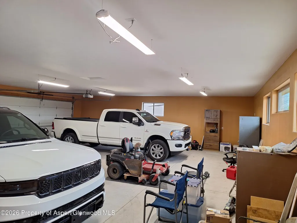
Welcome to 265 S Meadow Dr--a rare 2-acre retreat in Sun Meadow Estates on Silt Mesa--where the views feel endless and the pace feels intentional. This single-story custom home is positioned to capture 360-degree panoramas of Mamm Peaks, Uncle Bob Mountain, the Roan Cliffs, and the Grand Hogbacks--plus unforgettable sunrises and sunsets that redefine 'golden hour'. Inside, vaulted ceilings elevate the great room, dining area, and flexible third bedroom/office/den, while radiant in-floor heat and premium hard-surface finishes create a home that's both luxurious and effortless to live in. Step outside to more than 1,000 square feet of covered patios with vaulted, tongue-and-groove, stained pine ceilings--your front-row seat to Colorado's open skies in every season. A 1,628 square foot attached garage offers space for vehicles, toys, tools, and hobbies. Plus underground utilities keep sightlines clean with no overhead power lines. With efficient utilities, a robust septic system, and community domestic water supplied by private wells. This is high-end Western Colorado living-space, comfort, and views--without compromise.
| Price History | |
|---|---|
| 5/18/2026 | Listed $1,182,500 |
| 7/12/2026 | 3$1,152,500 |
General Features
| Living Area | 2578 |
|---|---|
| Sewer | Septic |
| Heating | Radiant |
| Cooling | Central Air |
| Utilities | Natural Gas Connected,Electricity Connected |
| Possession | DOD |
| Roof | Composition |
| Zoning | Residential |
| HOA Fee | 525 |
| Garage Spaces | 4 |
| Association Fee Includes | Contingency Fund,Management,Insurance,Water,Snow Removal,Maintenance Grounds |
| Architectural Style | Ranch |
| Construction Materials | Stone Veneer,Stucco,Frame |
| Year Built | 2017 |
| Stories Count | 1 |
| Property Subtype | Single Family Residence |
| Tax Year | 2025 |
| Assoc Fee Paid Per | Quarterly |
| County | Garfield |
| New Construction | false |
| Property Type | Residential |
| Association Amenities | Management |
| HOA | true |
| Attached Garage | false |
| Subdivision Name | Sun Meadow Estates |
| Facing Direction | Northwest |
| Garage Y/N | true |
| Building Features | Yes |
| Green Water Conservation | Low Flow Toilets |
| Total Rooms | 11 |
| Status | Active |
| Directions | From Rifle or Silt, Hwy 6, to Miller Ln, Right on Antonelli Ln, Right on 2nd S Meadow Dr, home 2nd on left |
| City | Rifle |
| Disclosures | Seller Lic RE Agent |
| MLS Area | Silt |
| Lot Size Units | Acres |
| Lot Size Square Feet | 89254 |
| Listing Terms | New Loan,Cash |
| Property Condition | Excellent |
| MLS Area Minor | 11-West of Silt |
| Standard Status | Active |
Interior Features
| Basement | Crawl Space |
|---|---|
| Furnished Y/N | Unfurnished |
| Total Fireplaces | 1 |
| Air Conditioning Y/N | true |
| Heating Y/N | true |
| Fireplace Y/N | true |
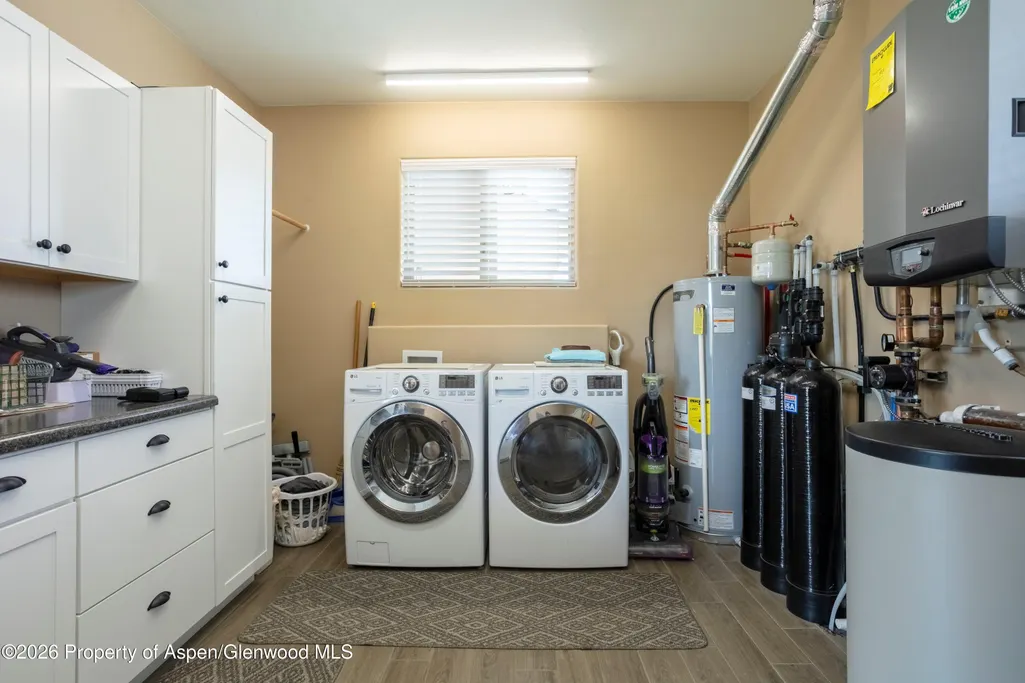
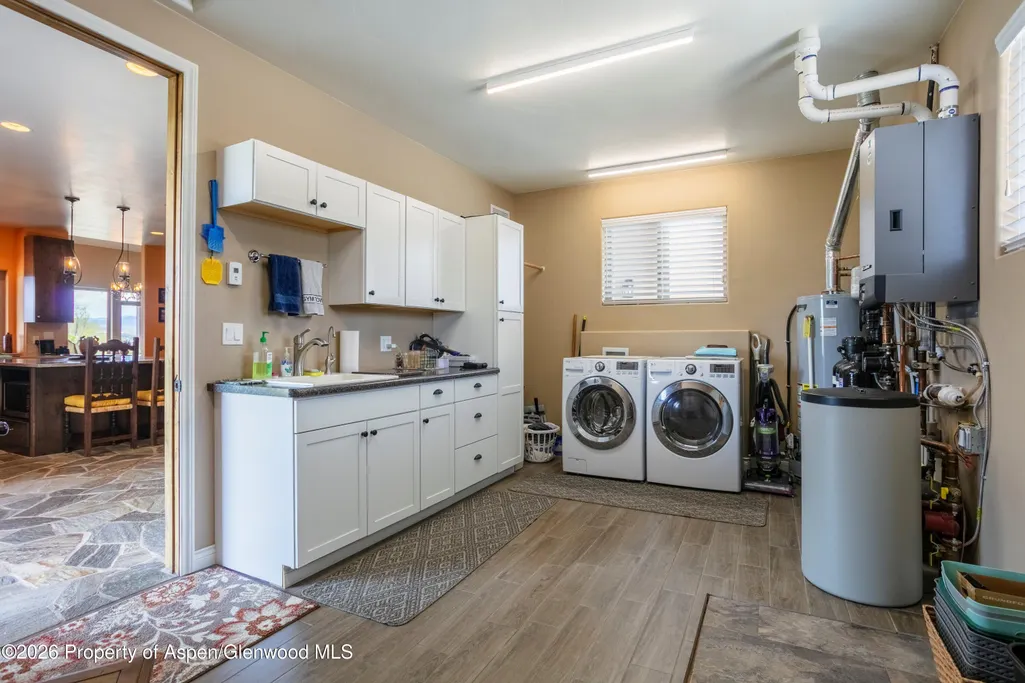
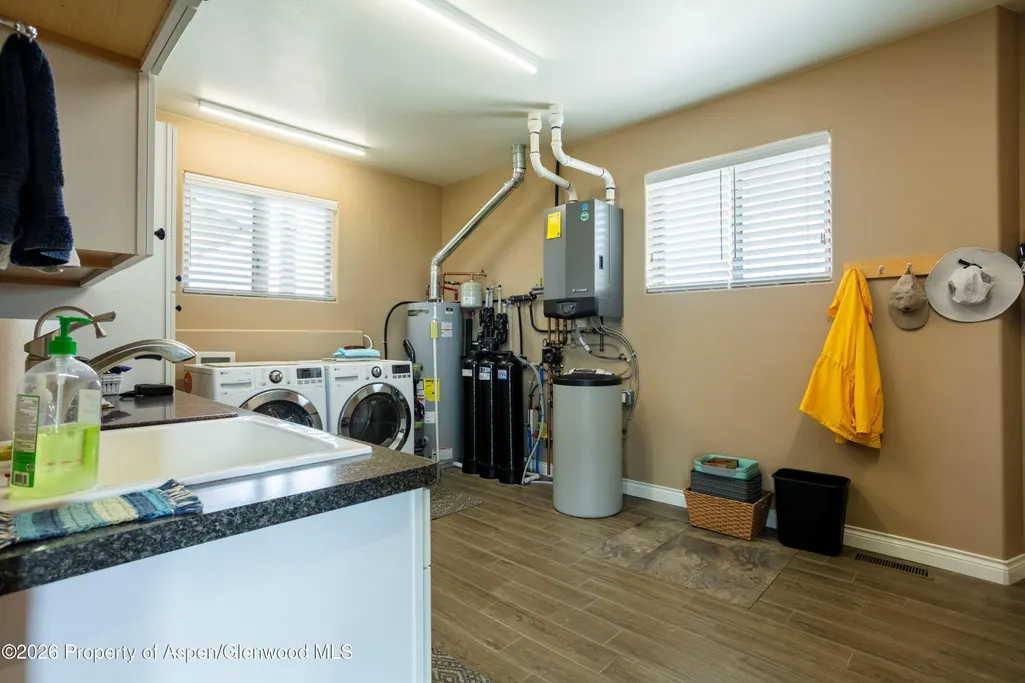
| Laundry Features | Inside |
| Total Baths | 2 |
Exterior Features
| Model | No |
|---|---|
| Fencing | Fence |
| Parking Features | RV Access/Parking |
| Lot Features | Landscaped |
| Water Source | Community,Well |
| Total Parking | 6 |
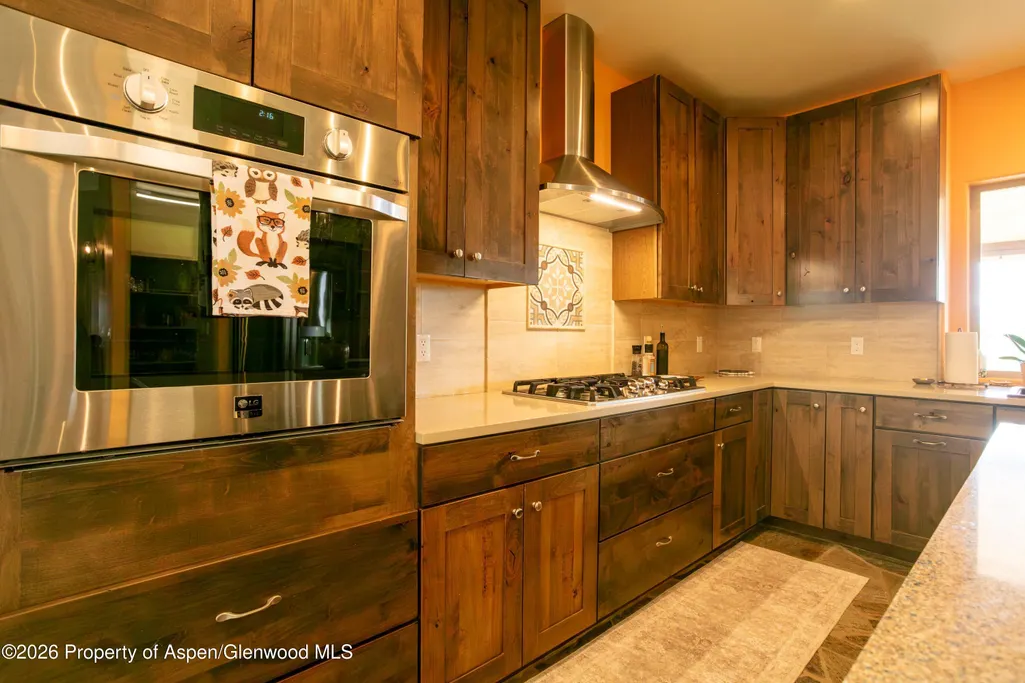
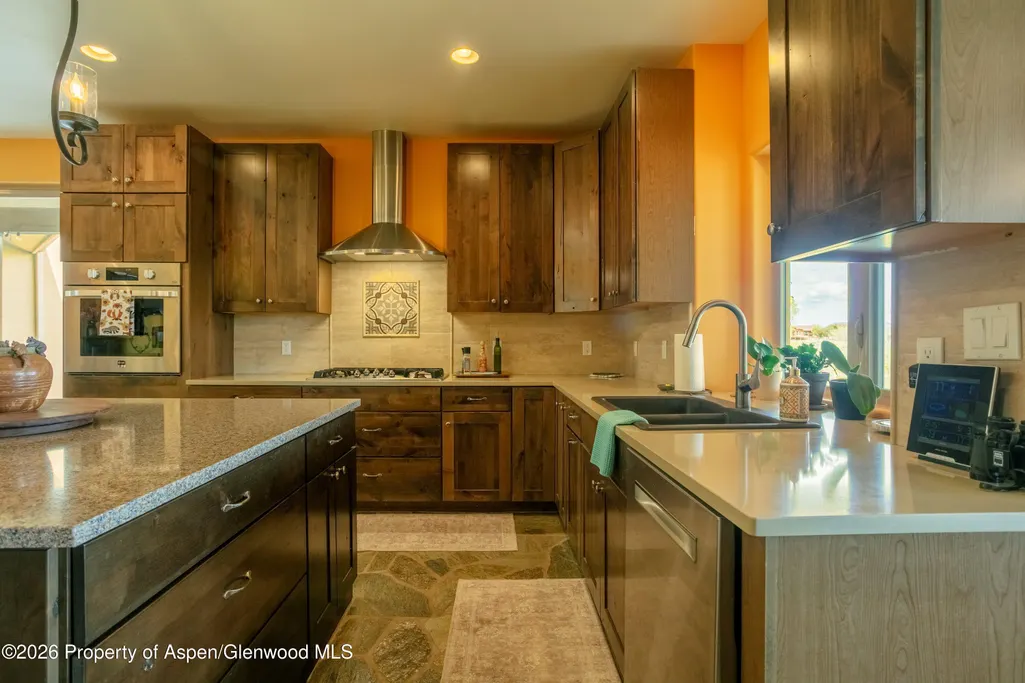
| Inclusions | Ceiling Fan, Oven, Refrigerator, Window Coverings, Water Softener, Stove Top, Microwave, Dishwasher |
| Lot Size Area | 2.05 |
| Building Area Total | 2578 |
| Lot Size Acres | 2.05 |
Amenities
- Foreclosure
- Views
- Short Sale
- New Construction
- Adult 55+
- Lease To Own
- No HOA Fees
- Furnished
- Primary On Main
- Air Conditioning
- Seller Finance
- Green
- Fixer Upper
- Horse
- Golf
- Fireplace
- Deck
- Garage
- Basement
- Pool
Property vs Single Family Average in 81650
Price
Taxes
Year Built
 Aspen/Glenwood Springs MLS, Inc. ALL RIGHTS RESERVED WORLDWIDE. No part of this publication may be reproduced, adapted, translated, stored in a retrieval system or transmitted in any form or by any means, electronic, mechanical, photocopying, recording, or otherwise, without the prior written consent of the Aspen/Glenwood Springs MLS, Inc.
Aspen/Glenwood Springs MLS, Inc. Copyright ©2026 All rights reserved.
Last Updated: September 20, 2026 5:26 PM UTC
Aspen/Glenwood Springs MLS, Inc. ALL RIGHTS RESERVED WORLDWIDE. No part of this publication may be reproduced, adapted, translated, stored in a retrieval system or transmitted in any form or by any means, electronic, mechanical, photocopying, recording, or otherwise, without the prior written consent of the Aspen/Glenwood Springs MLS, Inc.
Aspen/Glenwood Springs MLS, Inc. Copyright ©2026 All rights reserved.
Last Updated: September 20, 2026 5:26 PM UTC
