



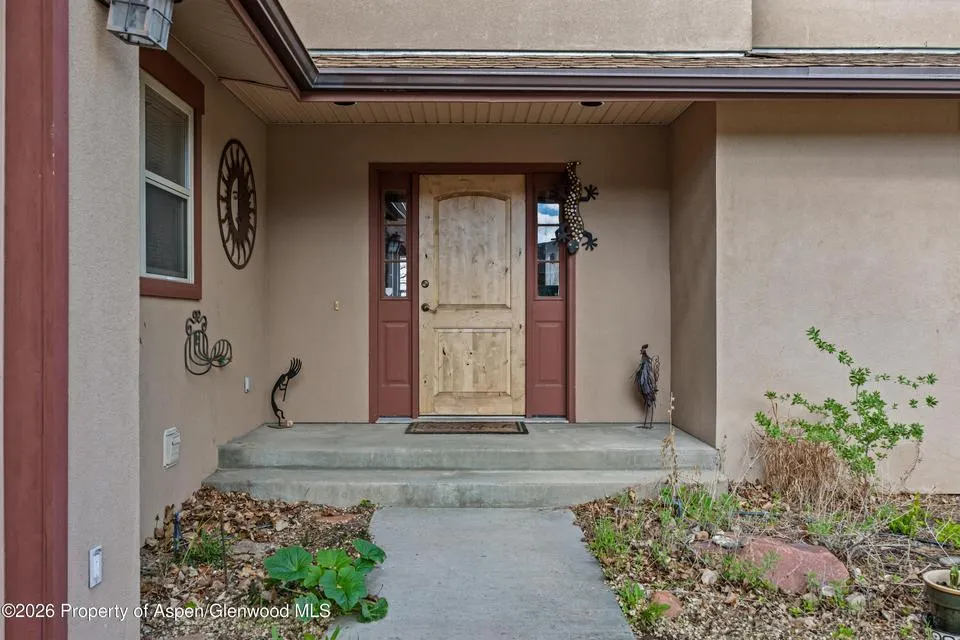

Address
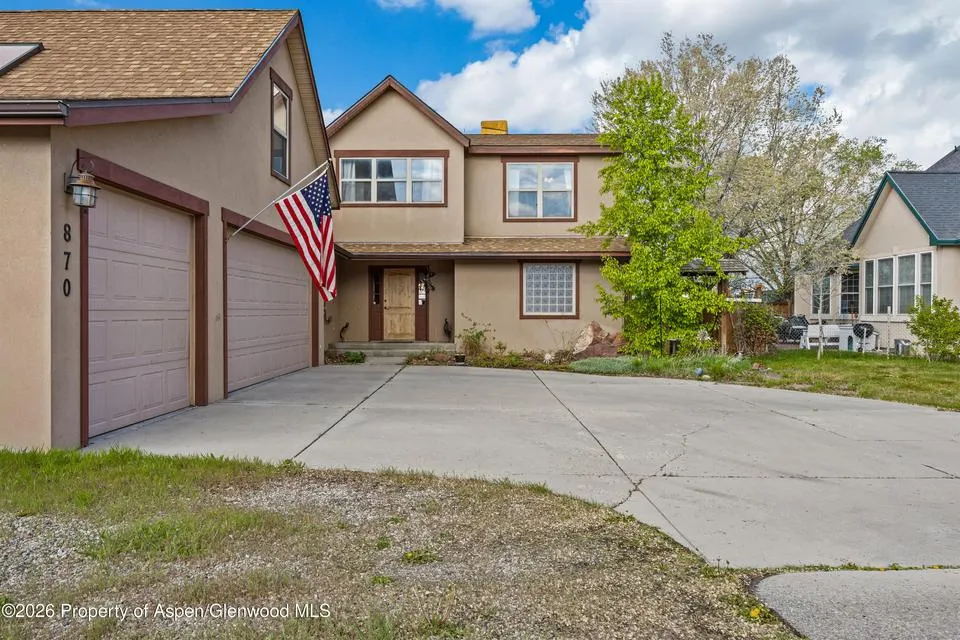
870 Hickory Drive, Rifle, CO
Price
$ 696,000
Property Attributes
- MLS#192463
- TypeSingle Family
- Listing Status Active
- CountyGarfield
- CityRifle
- AreaRifle
- NeighborhoodEastridge Sub
- Zip81650
- StyleSingle Family Residence
- Year Built2001
- Taxes$ 3356
- Price$ 696,000
- Bedrooms4
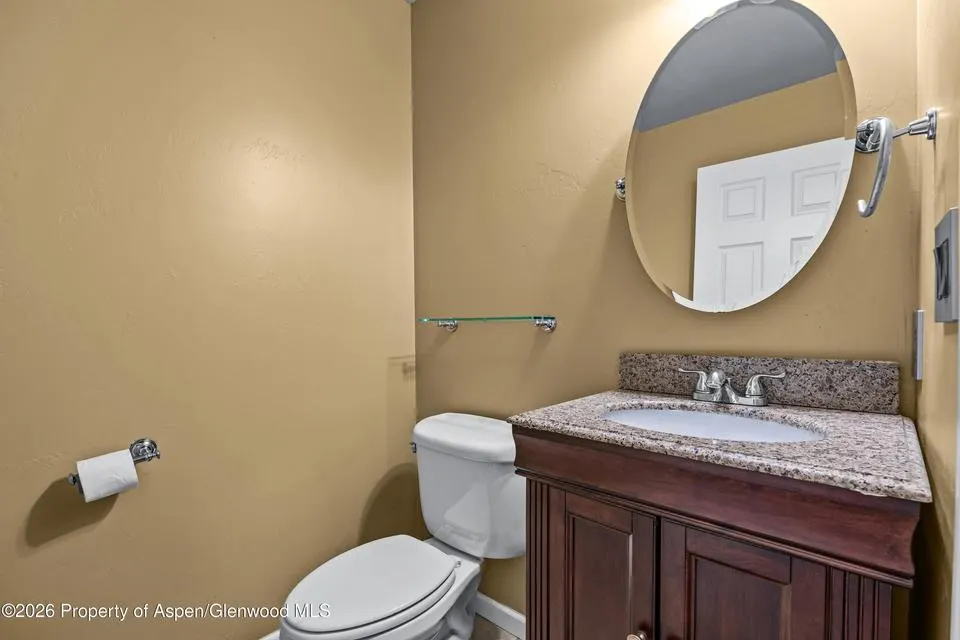
- Full Bathrooms2
- Half Bathrooms1
- Sqr Footage2380
- Lot Size0.27 Acres
Data Source:
Aspen Glenwood Springs MLS (AGSMLS)
Property Description
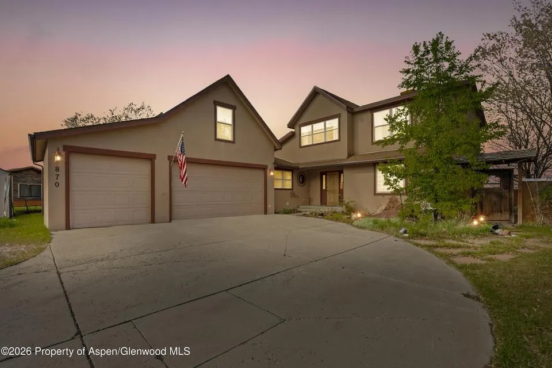
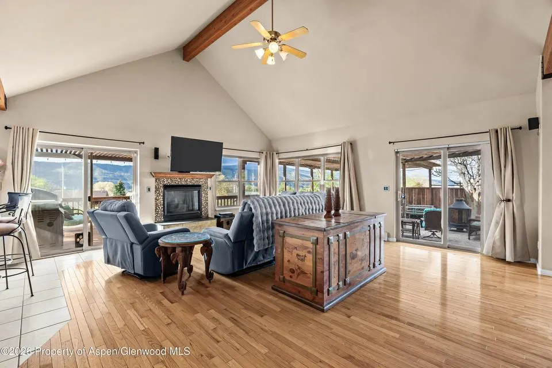
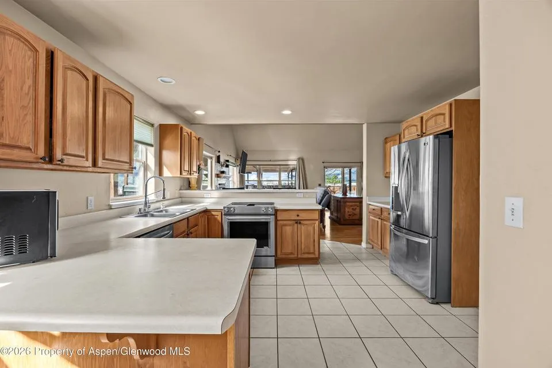
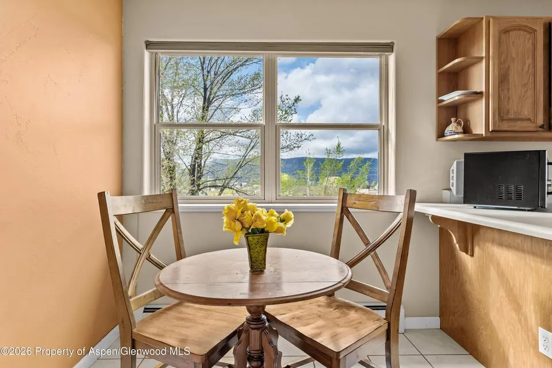
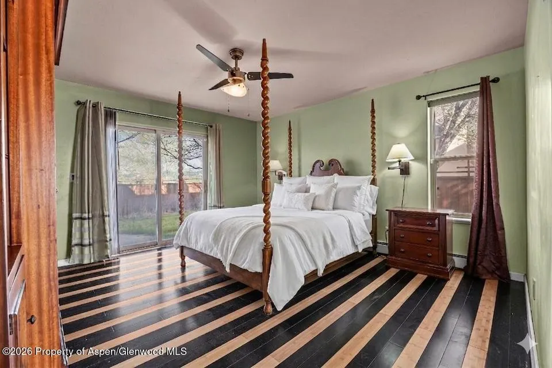
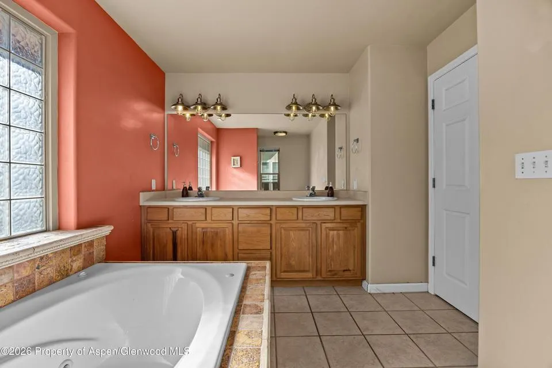
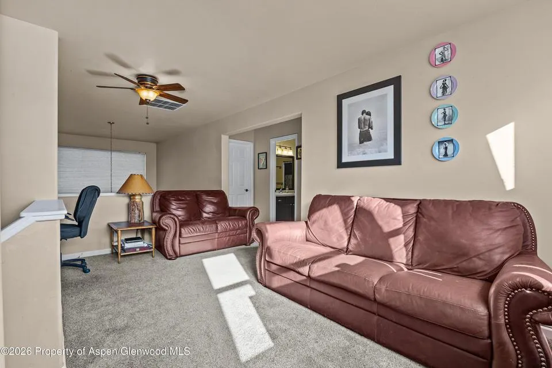
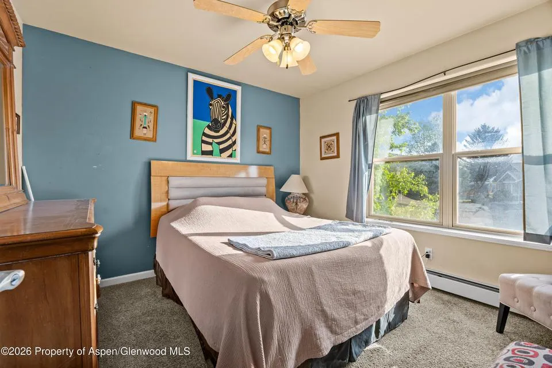
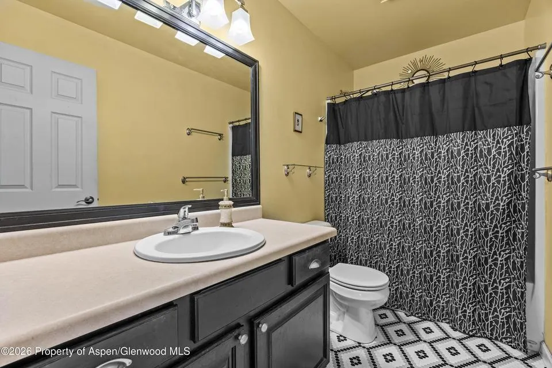
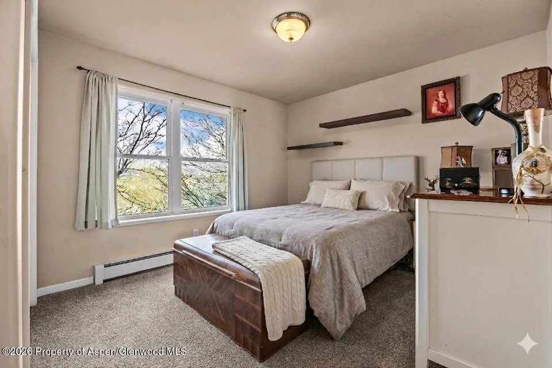
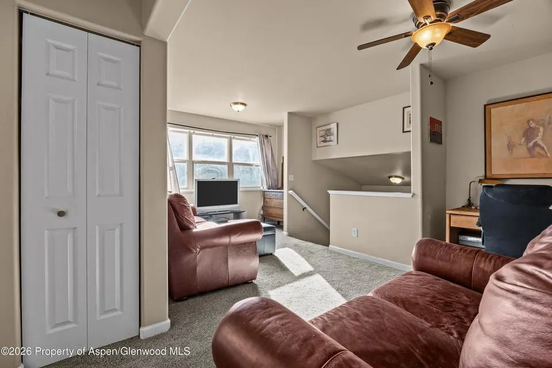
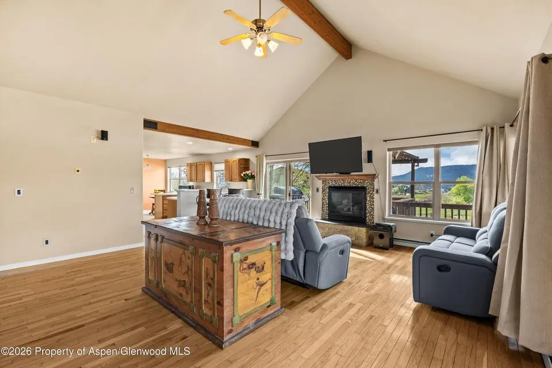
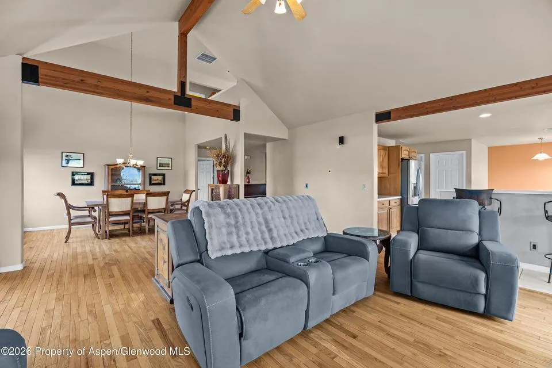
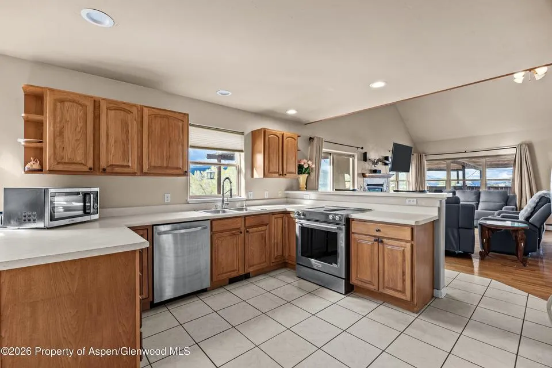
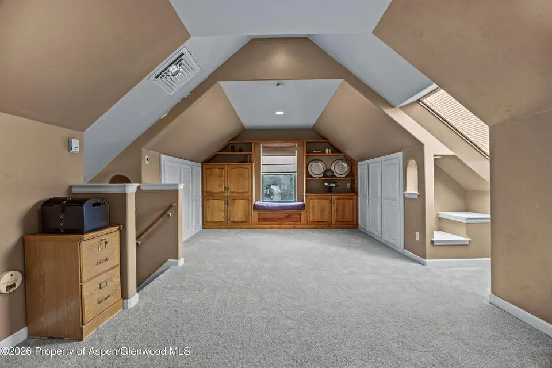
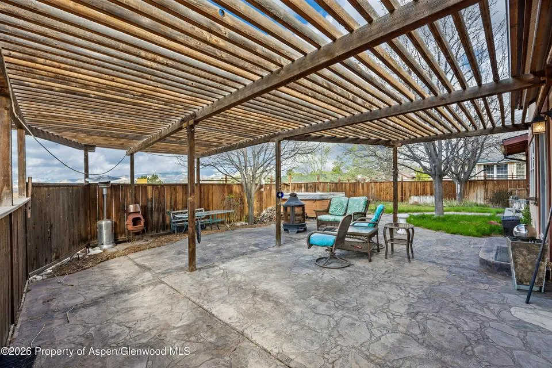
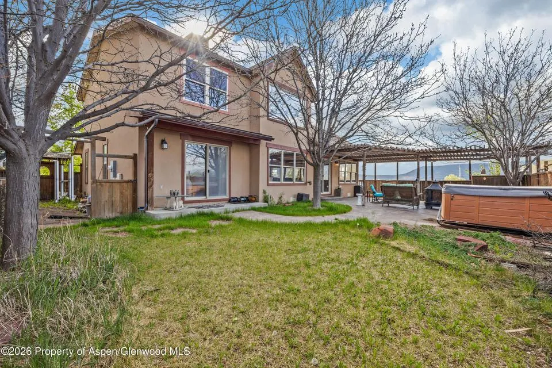
Your Ultimate Rifle Retreat -The views you've been waiting for are finally here. Perfectly positioned to capture beautiful views from nearly every window, this home offers a true front-row seat to Rifle's stunning scenery. Inside, an expansive open-concept layout is highlighted by soaring ceilings, striking architectural beams, and abundant natural light, seamlessly connecting the chef's kitchen and inviting breakfast nook to the surrounding landscape. The main-level primary suite provides a private retreat with a well-appointed ensuite bath, while upstairs features two additional bedrooms and a versatile loft ideal for a home office, reading nook, or secondary living space. A standout feature is the separate one-bedroom suite above the garage, offering flexible use as a guest retreat, private office, or creative studio. With a thoughtful layout, beautiful design elements, and unforgettable views throughout, this home delivers comfort, versatility, and Colorado living at its best.
| Price History | |
|---|---|
| 4/29/2026 | Listed $735,000 |
| 7/26/2026 | 5$696,000 |
General Features
| Living Area | 2380 |
|---|---|
| Heating | Hot Water,Natural Gas,Baseboard |
| Cooling | Evaporative Cooling |
| Utilities | Cable Available,Natural Gas Connected |
| Possession | DOD |
| Roof | Composition |
| Zoning | Residential |
| Garage Spaces | 3 |
| Construction Materials | Stucco |
| Year Built | 2001 |
| Stories Count | 2 |
| Property Subtype | Single Family Residence |
| Tax Year | 2025 |
| County | Garfield |
| New Construction | false |
| Property Type | Residential |
| Attached Garage | false |
| Subdivision Name | Eastridge Sub |
| Garage Y/N | true |
| Building Features | Yes |
| Status | Active |
| Directions | From Whiteriver Avenue heading north turn right onto E 7th St. Turn left onto Dogwood Dr. Turn right onto Hickory Dr. Turn right down shared driveway and home will be on the right. |
| City | Rifle |
| MLS Area | Rifle |
| Lot Size Units | Acres |
| Lot Size Square Feet | 11580 |
| Listing Terms | New Loan,Cash |
| Property Condition | Excellent |
| MLS Area Minor | 12-Rifle Proper |
| Standard Status | Active |
Interior Features
| Basement | Crawl Space |
|---|---|
| Total Fireplaces | 1 |
| Fireplace Features | Gas |
| Air Conditioning Y/N | true |
| Heating Y/N | true |
| Fireplace Y/N | true |
| Laundry Features | Inside |
| Total Baths | 3 |
Exterior Features
| Model | No |
|---|---|
| Fencing | Fence |
| Parking Features | RV Access/Parking |
| Lot Features | Landscaped |
| Water Source | Public |
| Inclusions | Dryer, Refrigerator, Washer, Range, Microwave, Dishwasher |
| Lot Size Area | 0.27 |
| Building Area Total | 2380 |
| Lot Size Acres | 0.27 |
Amenities
- Foreclosure
- Views
- Short Sale
- New Construction
- Adult 55+
- Lease To Own
- No HOA Fees
- Furnished
- Primary On Main
- Air Conditioning
- Seller Finance
- Green
- Fixer Upper
- Horse
- Golf
- Fireplace
- Deck
- Garage
- Basement
- Pool
Property vs Single Family Average in 81650
Price
Taxes
Year Built
 Aspen/Glenwood Springs MLS, Inc. ALL RIGHTS RESERVED WORLDWIDE. No part of this publication may be reproduced, adapted, translated, stored in a retrieval system or transmitted in any form or by any means, electronic, mechanical, photocopying, recording, or otherwise, without the prior written consent of the Aspen/Glenwood Springs MLS, Inc.
Aspen/Glenwood Springs MLS, Inc. Copyright ©2026 All rights reserved.
Last Updated: September 21, 2026 7:49 PM UTC
Aspen/Glenwood Springs MLS, Inc. ALL RIGHTS RESERVED WORLDWIDE. No part of this publication may be reproduced, adapted, translated, stored in a retrieval system or transmitted in any form or by any means, electronic, mechanical, photocopying, recording, or otherwise, without the prior written consent of the Aspen/Glenwood Springs MLS, Inc.
Aspen/Glenwood Springs MLS, Inc. Copyright ©2026 All rights reserved.
Last Updated: September 21, 2026 7:49 PM UTC
