








Address
148 Laird Lane, Glenwood Springs, CO
Price
$ 1,675,000
Property Attributes
- MLS#191949
- TypeSingle Family
- Listing Status Active
- CountyGarfield
- CityGlenwood Springs
- AreaGlenwood Springs
- NeighborhoodSunlight View
- Zip81601
- StyleSplit Level
- Year Built2003
- Taxes$ 6874
- Price$ 1,675,000
- Bedrooms6
- Full Bathrooms3
- Half Bathrooms1
- Sqr Footage3600
- Lot Size0.98 Acres
Data Source:
Aspen Glenwood Springs MLS (AGSMLS)
Property Description
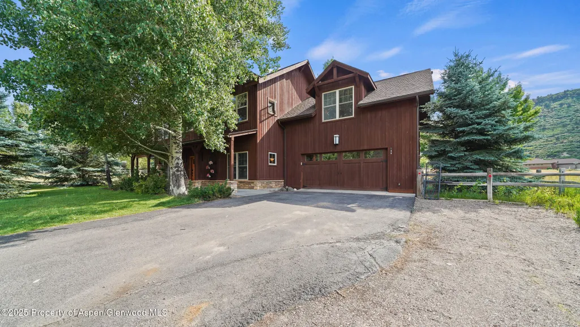
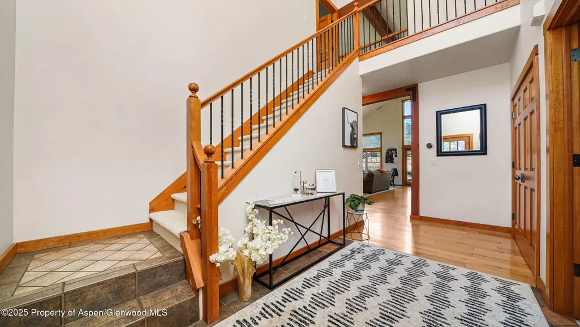
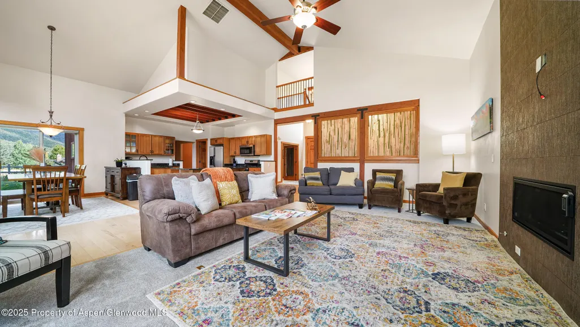
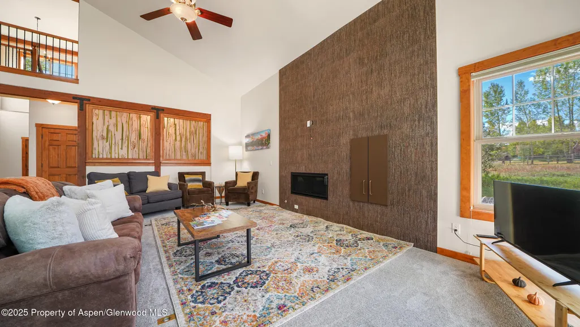
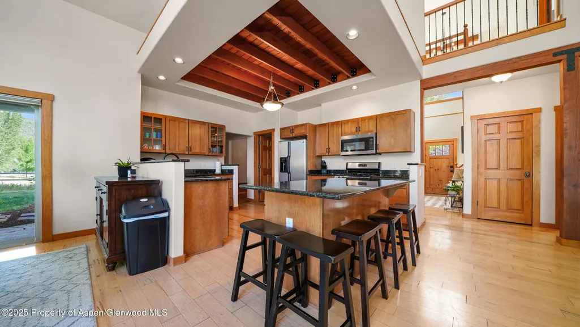
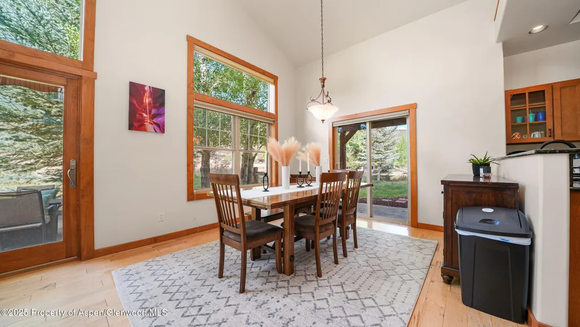
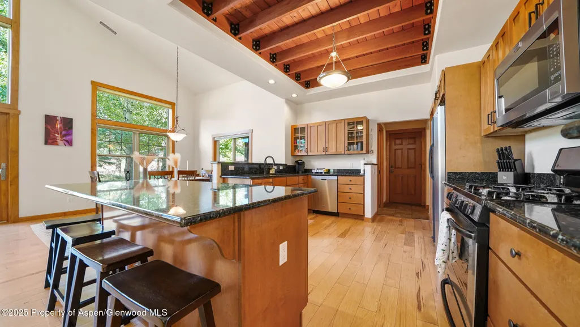
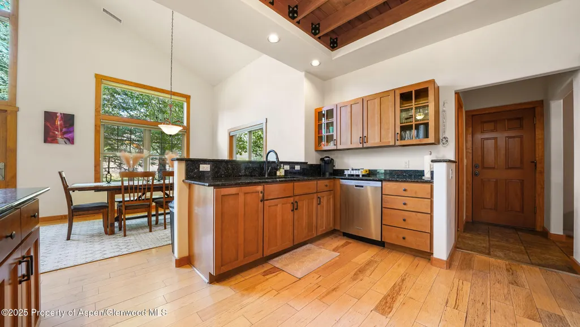
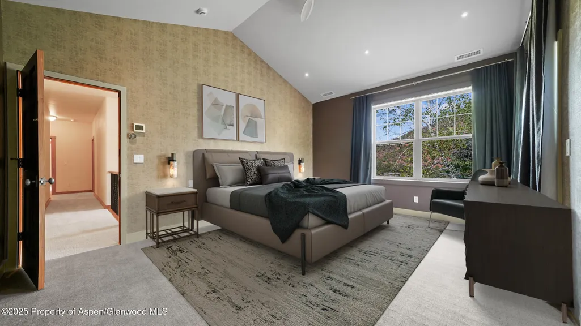
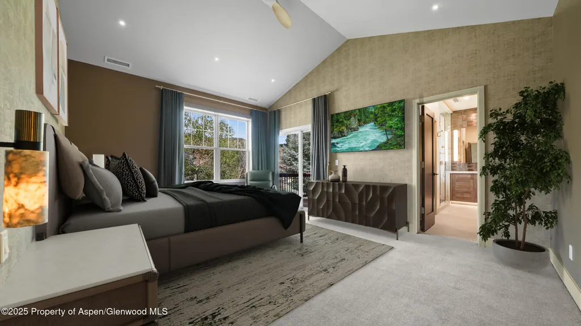
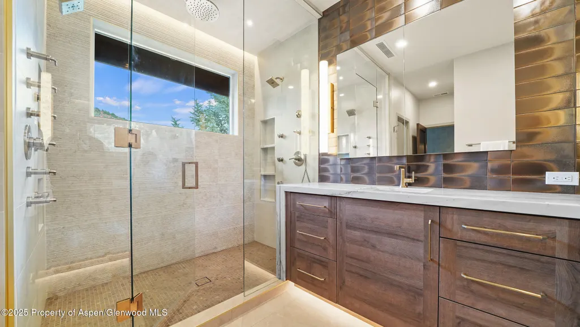
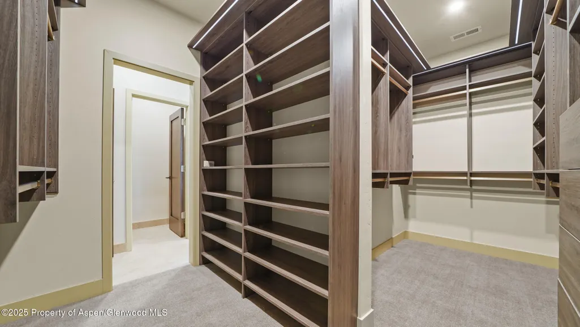
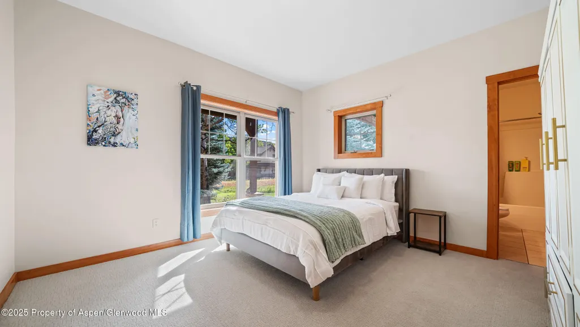
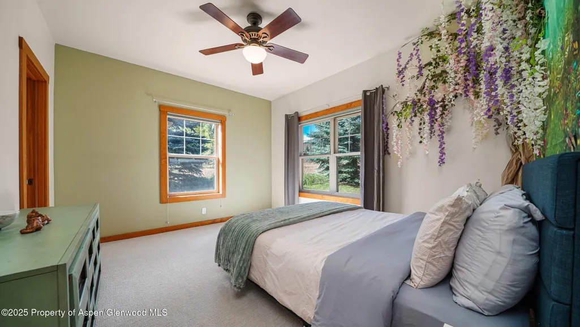
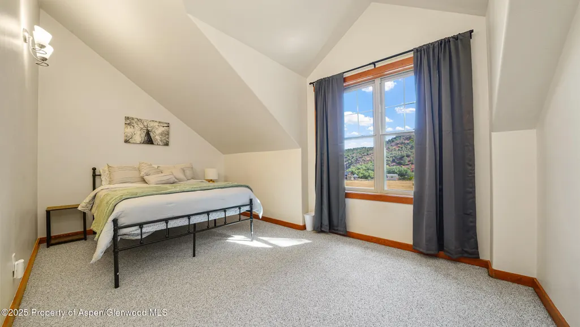
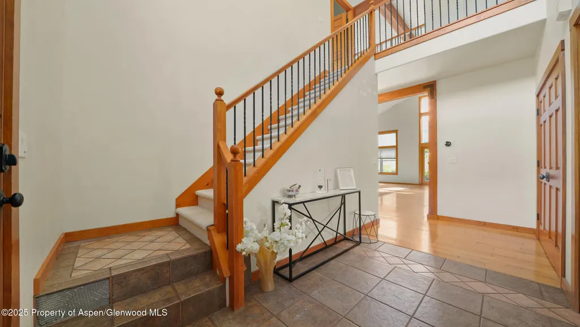
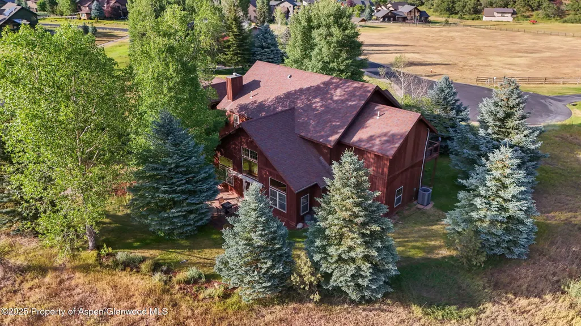
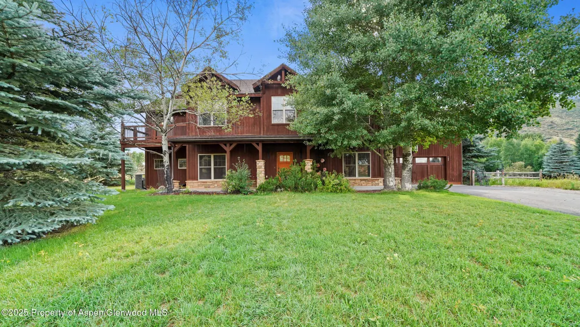
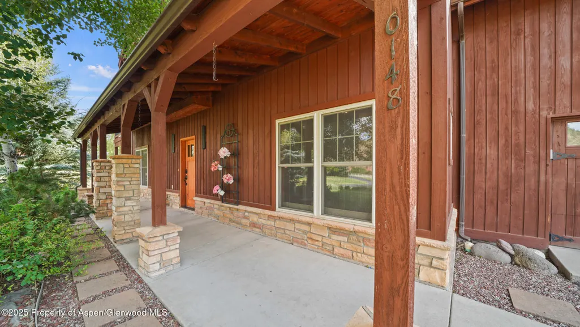
Stunning 6-bedroom home at the end of a quiet cul-de-sac in Sunlight View II, set on nearly an acre just minutes from downtown Glenwood Springs. This spacious retreat blends mountain serenity with modern comfort, featuring vaulted ceilings, an open-concept living area, and a designer fireplace with seamless indoor-outdoor flow. The main level includes two bedrooms with a Jack-and-Jill bath, a powder room, and a flexible office that can serve as a 7th bedroom. Upstairs, the remodeled primary suite offers a spa-like bath and custom walk-in closet, along with three additional bedrooms and ample storage. With a proven Airbnb rental history, this home is both a lifestyle retreat and a strong investment opportunity. Ideally located near Sunlight Ski Area and world-class fishing, it offers year-round appeal. Additional features include new HVAC, partial roof replacement, Tesla charger-ready garage, and direct access to HOA-maintained trails. A rare opportunity to own a private, move-in-ready mountain escape.
| Price History | |
|---|---|
| 4/29/2026 | Listed $1,725,000 |
| 7/15/2026 | 3$1,675,000 |
General Features
| Living Area | 3600 |
|---|---|
| Heating | Forced Air |
| Cooling | Central Air |
| Possession | DOD |
| Roof | Composition |
| Zoning | Residential |
| HOA Fee | 350 |
| Garage Spaces | 2 |
| Association Fee Includes | Management,Insurance,Snow Removal,Maintenance Grounds |
| Architectural Style | Split Level |
| Year Built | 2003 |
| Stories Count | 2 |
| Property Subtype | Single Family Residence |
| Tax Year | 2025 |
| Assoc Fee Paid Per | Quarterly |
| County | Garfield |
| New Construction | false |
| Property Type | Residential |
| Association Amenities | Pets Allowed/Owner,Pets Allowed/Renter |
| HOA | true |
| Attached Garage | false |
| Subdivision Name | Sunlight View |
| Garage Y/N | true |
| Building Features | Yes |
| Status | Active |
| Directions | From 27th St Bridge, take 2nd exit at roundabout onto Midland Ave. Continue to traffic circle and take 1st exit onto 4 Mile Rd. Follow approximately 2 miles to Osprey Dr and turn left. Take a right onto Laird Ln. Home is on the right. |
| City | Glenwood Springs |
| MLS Area | Glenwood Springs |
| Lot Size Units | Acres |
| Lot Size Square Feet | 42776 |
| Listing Terms | New Loan,Cash |
| MLS Area Minor | 09-South of Glenwood |
| Standard Status | Active |
Interior Features
| Furnished Y/N | Unfurnished |
|---|---|
| Total Fireplaces | 1 |
| Fireplace Features | Gas |
| Air Conditioning Y/N | true |
| Heating Y/N | true |
| Fireplace Y/N | true |
| Laundry Features | Inside |
| Total Baths | 4 |
Exterior Features
| Model | No |
|---|---|
| Parking Features | Electric Vehicle Charging Station(s) |
| Lot Features | Cul-De-Sac,Corner Lot |
| Water Source | Community |
| Inclusions | Ceiling Fan, Refrigerator, Window Coverings, Range, Microwave, Dishwasher |
| Lot Size Area | 0.98 |
| Building Area Total | 3600 |
| Lot Size Acres | 0.98 |
Amenities
- Foreclosure
- Views
- Short Sale
- New Construction
- Adult 55+
- Lease To Own
- No HOA Fees
- Furnished
- Primary On Main
- Air Conditioning
- Seller Finance
- Green
- Fixer Upper
- Horse
- Golf
- Fireplace
- Deck
- Garage
- Basement
- Pool
Property vs Single Family Average in 81601
Price
Taxes
Year Built
 Aspen/Glenwood Springs MLS, Inc. ALL RIGHTS RESERVED WORLDWIDE. No part of this publication may be reproduced, adapted, translated, stored in a retrieval system or transmitted in any form or by any means, electronic, mechanical, photocopying, recording, or otherwise, without the prior written consent of the Aspen/Glenwood Springs MLS, Inc.
Aspen/Glenwood Springs MLS, Inc. Copyright ©2026 All rights reserved.
Last Updated: September 21, 2026 7:49 PM UTC
Aspen/Glenwood Springs MLS, Inc. ALL RIGHTS RESERVED WORLDWIDE. No part of this publication may be reproduced, adapted, translated, stored in a retrieval system or transmitted in any form or by any means, electronic, mechanical, photocopying, recording, or otherwise, without the prior written consent of the Aspen/Glenwood Springs MLS, Inc.
Aspen/Glenwood Springs MLS, Inc. Copyright ©2026 All rights reserved.
Last Updated: September 21, 2026 7:49 PM UTC
