
Sold















Address
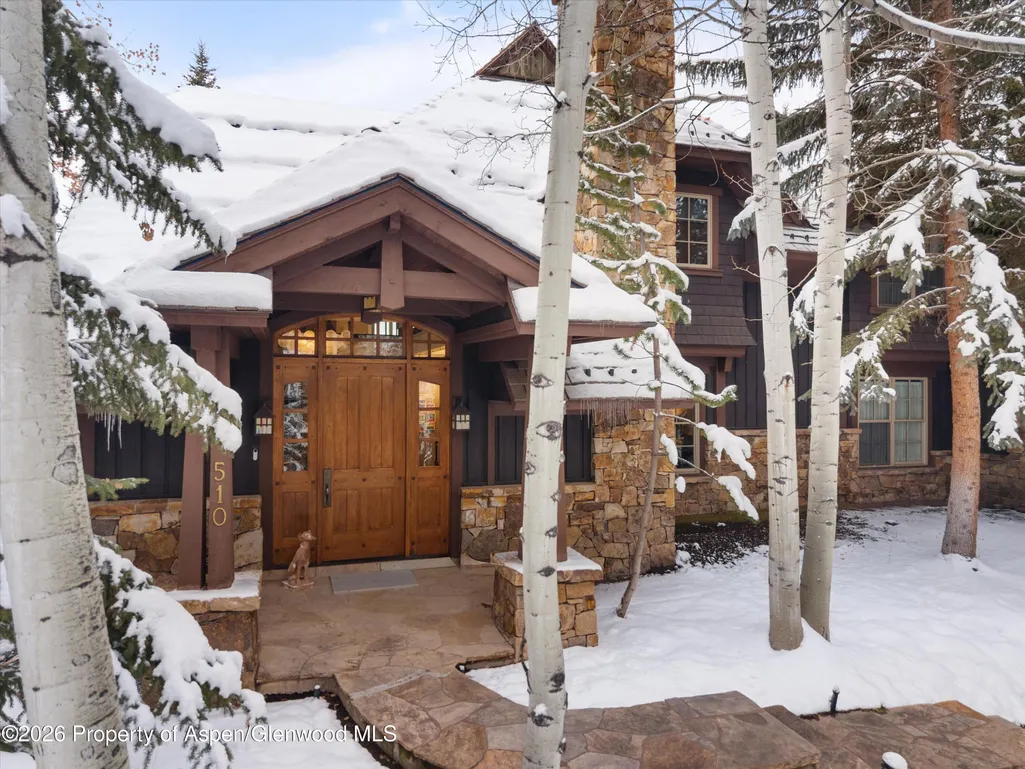
510 Oregon Trail, Aspen, CO
Price
$ 12,250,000
Property Attributes
- MLS#191314
- TypeTownhouse
- Listing Status Closed
- CountyPitkin
- CityAspen
- AreaAspen
- NeighborhoodMaroon Creek Townhome
- Zip81611
- StyleContemporary
- Year Built1998
- Taxes$ 21299
- Price$ 12,250,000
- Bedrooms4
- Full Bathrooms4
- Half Bathrooms0
- Sqr Footage5101
- Lot Size0.12 Acres
Data Source:
Aspen Glenwood Springs MLS (AGSMLS)
Property Description
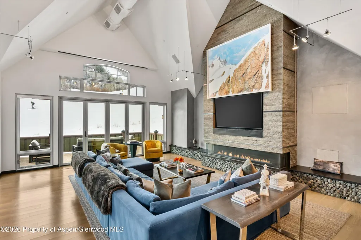
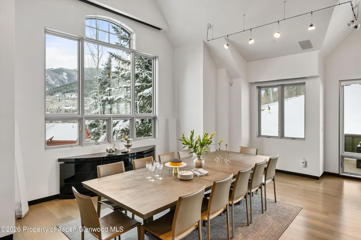
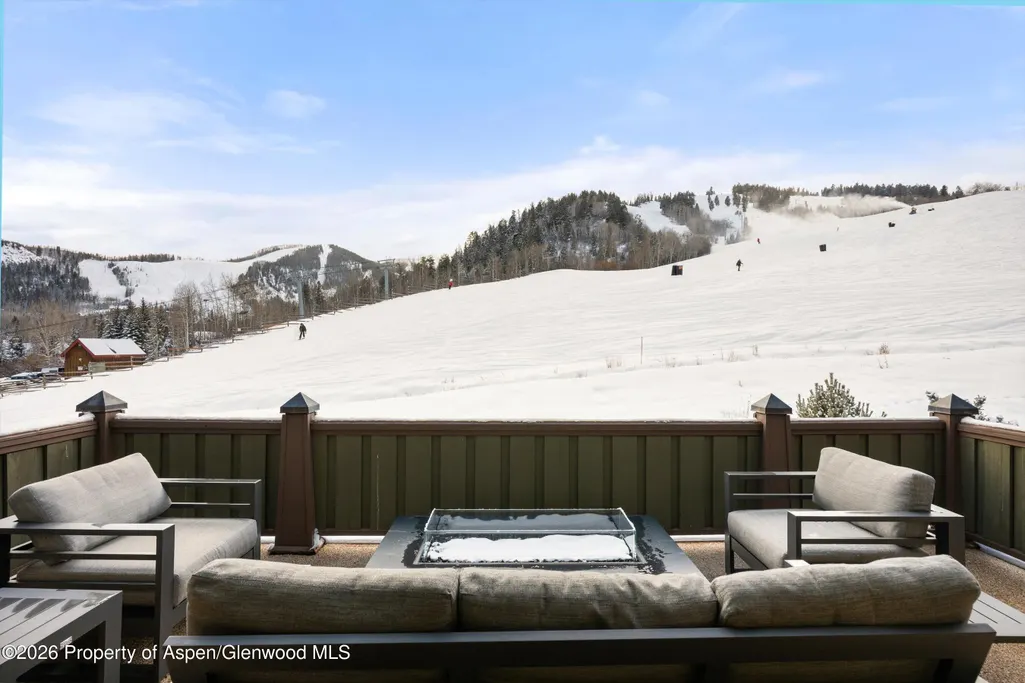
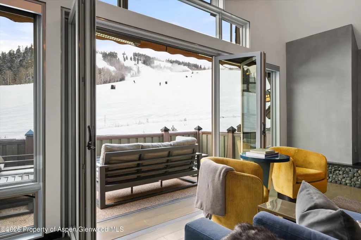
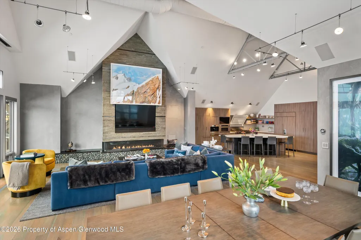
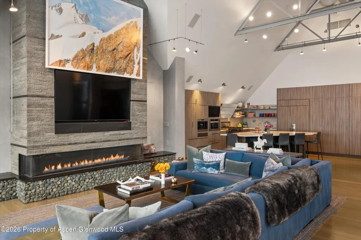
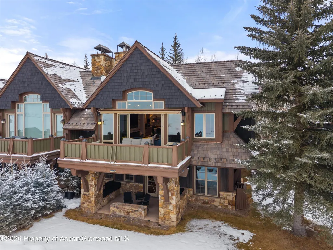
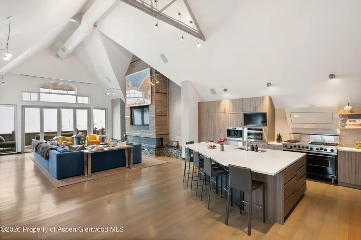
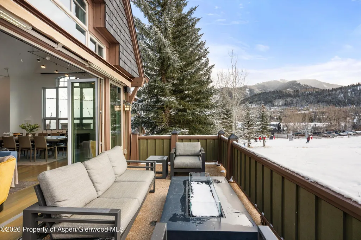
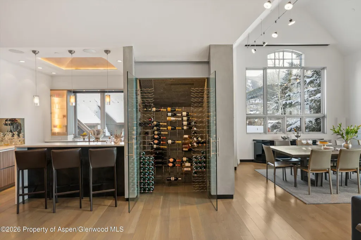
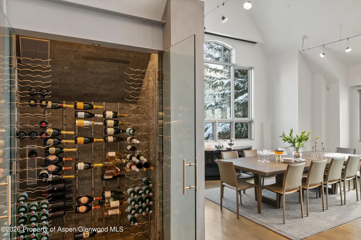
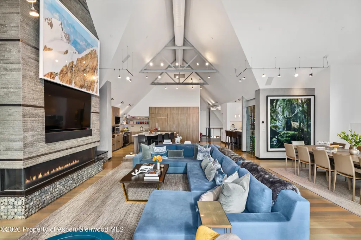
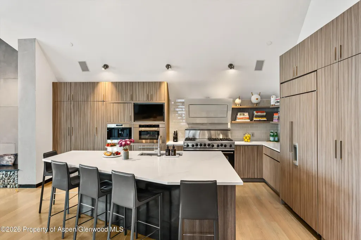
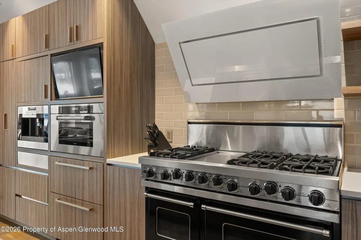
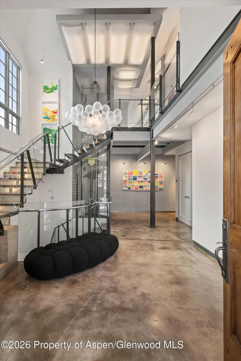
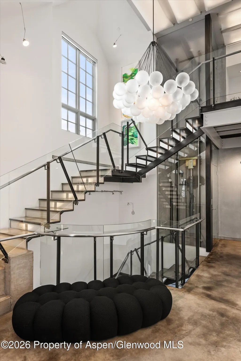
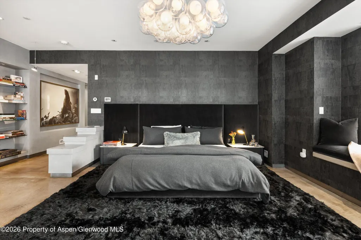
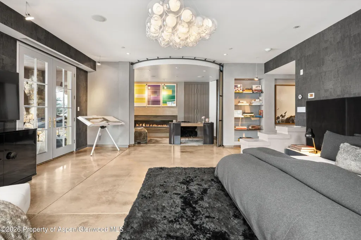
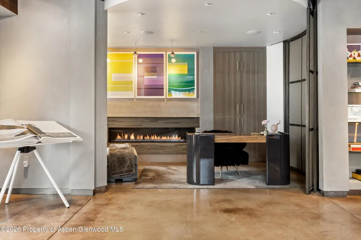
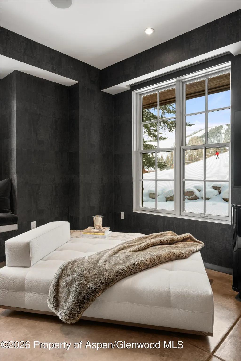
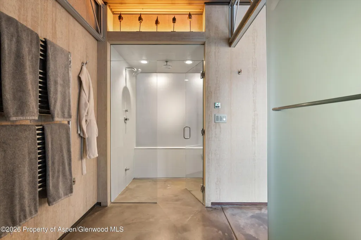
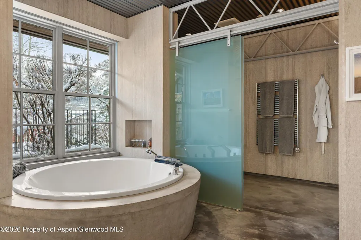
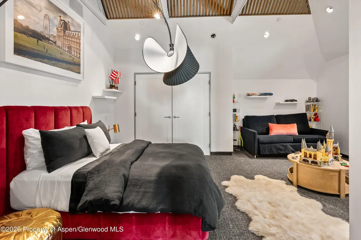
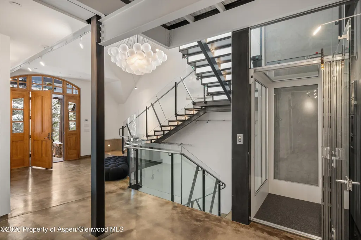
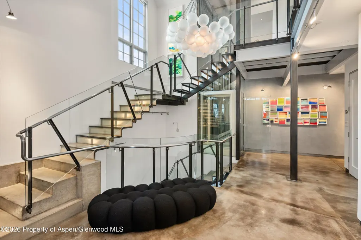
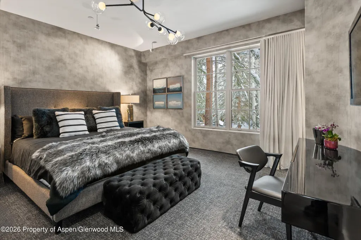
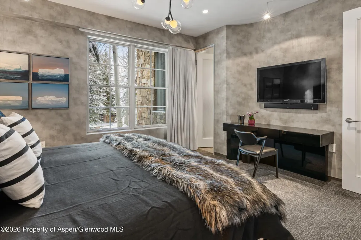
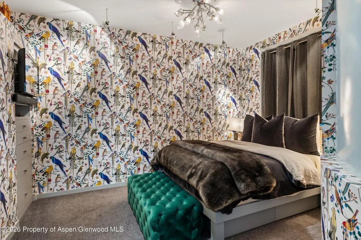
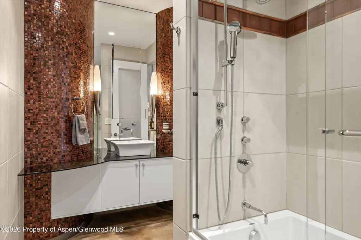
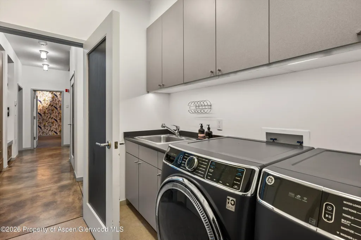
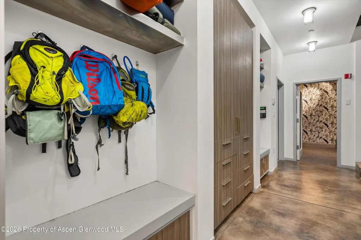
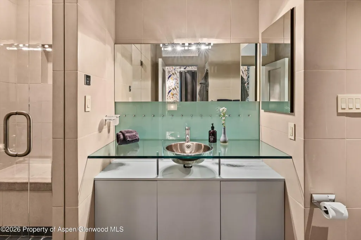
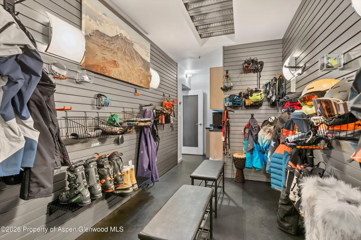
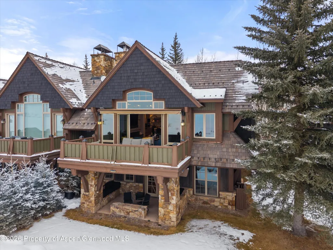
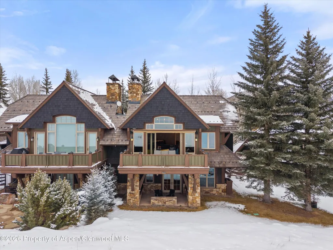
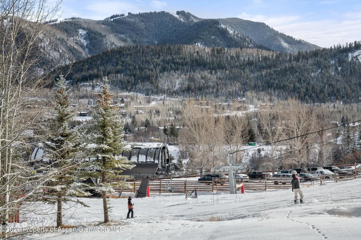
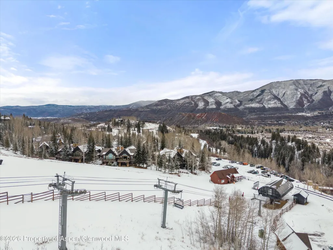
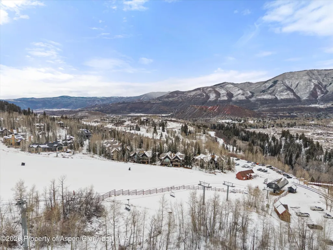
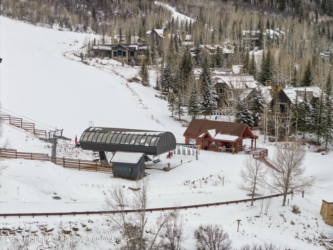
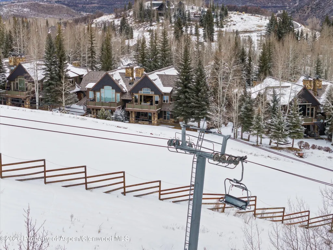
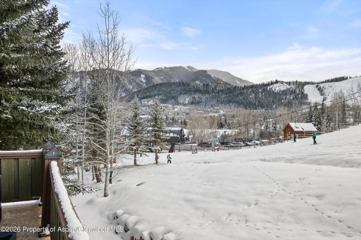
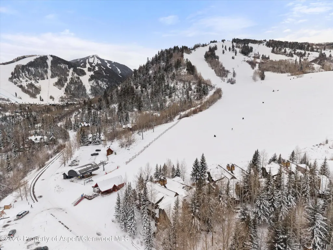
This stunning Maroon Creek townhome has been completely reimagined with a bold, open-concept design that puts living, dining, kitchen, bar, and guest suite all on the top level. Vaulted ceilings and walls of light set the tone, while seamless indoor-outdoor flow pulls you straight onto an expansive deck with front-row views and ski-hill access that's quite literally right there. Designed for entertaining and living beautifully, every space feels intentional, elevated, and effortlessly cool. Connected on all three levels by a glass elevator that is art in itself. The primary suite is a showstopper, sensual, serene, and smart, complete with a private office and a custom closet that actually delivers. Another guest suite on this level offers comfort and privacy. Downstairs, a thoughtfully curated guest retreat awaits, featuring custom finishes and privacy. The dedicated ski and gear storage is highly coveted and makes for easy living and organization. Add a two-car garage and a location minutes from downtown Aspen and a quick walk or e-bike over to the ARC. This is your home that finds the rare balance of privacy and proximity. Supremely positioned at the base of Tiehack, this contemporary Maroon Creek Club townhome offers views from Aspen Highlands to Aspen Mountain, true ski-in/ski-out access, and endless biking, hiking, and trail running in your backyard. This is mountain living, turned all the way up.
| Price History | |
|---|---|
| 4/24/2026 | Listed $14,000,000 |
General Features
| Living Area | 5101 |
|---|---|
| Heating | Radiant,Natural Gas,Forced Air |
| Cooling | A/C |
| Utilities | Natural Gas Connected |
| Possession | DOD |
| Roof | Composition |
| Zoning | Res |
| HOA Fee | 41882 |
| Garage Spaces | 2 |
| Association Fee Includes | Management,Insurance,Trash,Snow Removal,Maintenance Grounds |
| Architectural Style | Contemporary |
| Construction Materials | Frame |
| Year Built | 1998 |
| Stories Count | 3 |
| Property Subtype | Townhouse |
| Tax Year | 2024 |
| Assoc Fee Paid Per | Annually |
| County | Pitkin |
| New Construction | false |
| Property Type | Residential |
| HOA | true |
| Subdivision Name | Maroon Creek Townhome |
| Facing Direction | South |
| Garage Y/N | true |
| Close Price | 12250000 |
| Status | Closed |
| Buyer Financing | Cash |
| Directions | From Aspen, Hwy 82, right on Stage Rd, follow Stage Road to the immediate right. Right on Tiehack rd, Right on Pfister, left on Oregon Trail. 510 is on the right. |
| City | Aspen |
| MLS Area | Aspen |
| Lot Size Units | Acres |
| Lot Size Square Feet | 5223 |
| Property Condition | Excellent |
| MLS Area Minor | 01-West Aspen |
| Virtual Tour | https://my.matterport.com/show/?m=BHaoEgADWw3&brand=0 |
| Standard Status | Closed |
Interior Features
| Interior Amenities | Elevator |
|---|---|
| Basement | Finished |
| Furnished Y/N | Unfurnished |
| Total Fireplaces | 2 |
| Fireplace Features | Gas |
| Air Conditioning Y/N | true |
| Heating Y/N | true |
| Fireplace Y/N | true |
| Laundry Features | Inside |
| Total Baths | 4 |
Exterior Features
| Model | No |
|---|---|
| Lot Features | Cul-De-Sac |
| Water Source | Public |
| Lot Size Area | 0.12 |
| Building Area Total | 5101 |
| Lot Size Acres | 0.12 |
Amenities
- Foreclosure
- Views
- Short Sale
- New Construction
- Adult 55+
- Lease To Own
- No HOA Fees
- Furnished
- Pets
- Primary On Main
- Air Conditioning
- Seller Finance
- Green
- Fixer Upper
- Horse
- Golf
- Fireplace
- Deck
- Garage
- Basement
- Pool
Property vs Townhouse Average in 81611
Price
Taxes
Year Built
 Aspen/Glenwood Springs MLS, Inc. ALL RIGHTS RESERVED WORLDWIDE. No part of this publication may be reproduced, adapted, translated, stored in a retrieval system or transmitted in any form or by any means, electronic, mechanical, photocopying, recording, or otherwise, without the prior written consent of the Aspen/Glenwood Springs MLS, Inc.
Aspen/Glenwood Springs MLS, Inc. Copyright ©2026 All rights reserved.
Last Updated: September 21, 2026 7:49 PM UTC
Aspen/Glenwood Springs MLS, Inc. ALL RIGHTS RESERVED WORLDWIDE. No part of this publication may be reproduced, adapted, translated, stored in a retrieval system or transmitted in any form or by any means, electronic, mechanical, photocopying, recording, or otherwise, without the prior written consent of the Aspen/Glenwood Springs MLS, Inc.
Aspen/Glenwood Springs MLS, Inc. Copyright ©2026 All rights reserved.
Last Updated: September 21, 2026 7:49 PM UTC
